
BEDS3
BATHS3 full
SQUARE FEET2,071
MLS#OM731262
STATUSActive
PROPERTY TYPEResidential - Single Family
SUBDIVISIONSTONECREST
Property Description
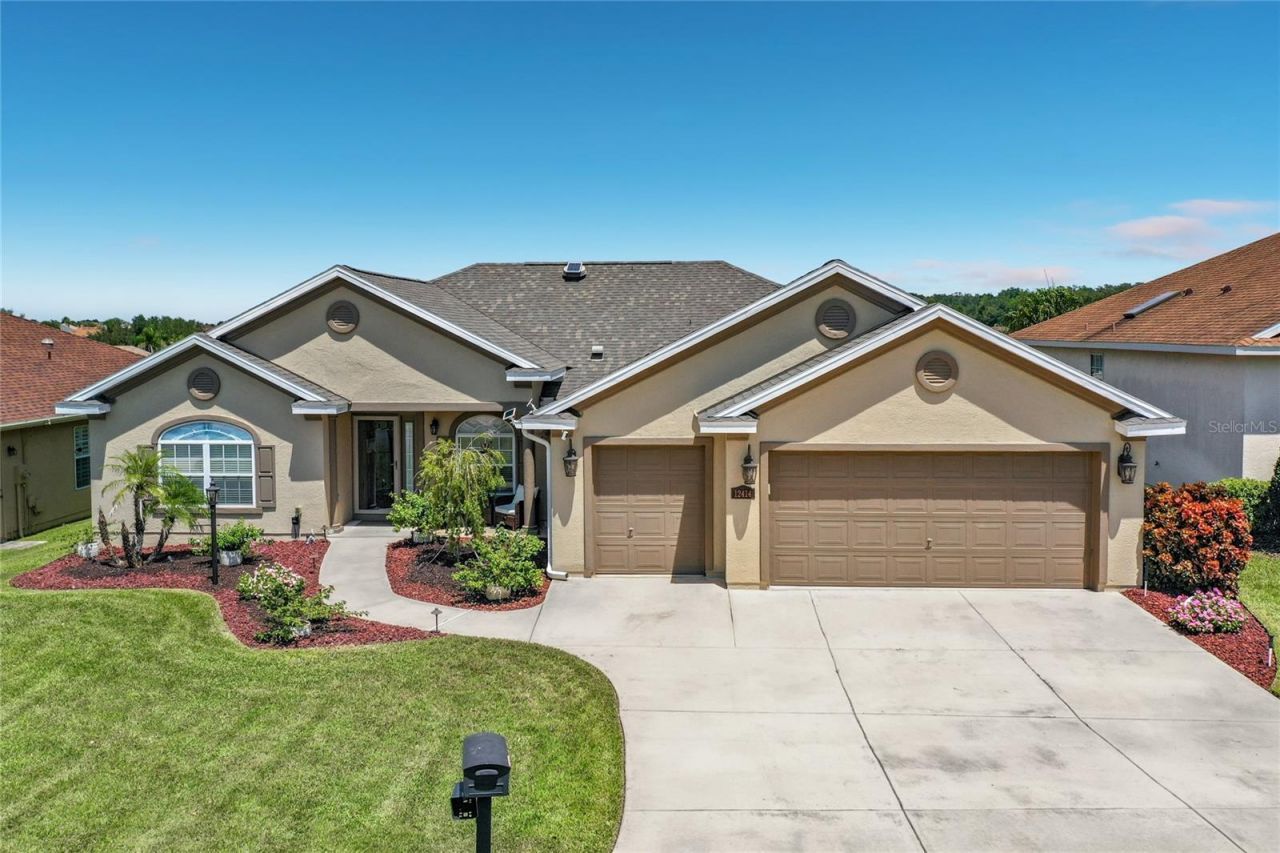
Welcome to Stonecrest, a gated 55+ golf community just outside The Villages. This beautiful golf-front home offers a peaceful water view and has been tastefully updated throughout. The 3-bedroom, 3-bath split floor plan includes a pool and spa overlooking the water, perfect for relaxing or entertaining. The new kitchen is a showstopper, with custom cabinets and soft-close drawers, a farmhouse sink, spacious pantry, stainless appliances, tile backsplash, and a casual dining area with plenty of room for a full dining table. The primary suite features a tray ceiling and French doors leading out to the enclosed lanai, along with two walk-in closets and a double vanity with a sit-down dressing area. Two additional bedrooms include one with an ensuite bath, and the third comes with a Murphy bed, ideal for guests. A private office or media room with pocket doors and a tray ceiling adds even more flexible living space. The 24x10 enclosed lanai offers plenty of room to enjoy the outdoors from inside, and the surrounding birdcage provides ample space for patio furniture and extras. A spacious laundry room with a utility sink and a two-car garage with an attached golf cart garage and abundant storage round out this exceptional home. Stonecrest is a resort-style community packed with activities and amenities, including a fitness center, golf club, tennis, lighted pickleball courts, softball, three outdoor community pools, an indoor pool, and a clubhouse restaurant with dining and social events. Don't miss this one - schedule your showing today!
Property Features
Property Type: Residential - Single Family
Cooling: Central Air
Garage: 3 car attached
Heating: Central, Electric
Home Style: Ranch
Lot Size: 0.18 Acres
Roof Type: Shingle
Stories: 1.0
Taxes: $3,862
Year Built: 2004
Amenities
Cathedral Ceiling(s)
Ceiling Fans(s)
Eat-in Kitchen
High Ceilings
Kitchen/Family Room Combo
Open Floorplan
Primary Bedroom Main Floor
Split Bedroom
Stone Counters
Tray Ceiling(s)
Walk-In Closet(s)
Rain Gutters
Feature Descriptions
Additional Rooms: Den/Library/Office, Formal Dining Room Separate, Inside Utility
Appliances: Dishwasher, Disposal, Electric Water Heater, Microwave, Range, Water Filtration System
Association Amenities: Clubhouse, Fitness Center, Gated, Golf Course, Pickleball Court(s), Pool, Racquetball, Recreation Facilities, Shuffleboard Court, Tennis Court(s)
Community Features: Clubhouse, Deed Restrictions, Dog Park, Gated Community - No Guard, Golf Carts OK, Golf, Park, Pool, Racquetball, Tennis Court(s)
Directions: Enter the main entrance of Stonecrest on US 441 where the flag is flying, SE 176th Pl Rd. Follow onto SE 176th Loop, home on the left.
Exterior: Stucco, Frame
Flood Zone Code: X
Flooring: Carpet, Ceramic Tile
Foundation: Slab
Garage Dimensions: 29x22
HOA Fee: 152/ Monthly
HOA Y/N: Yes
Home Warranty Y/N: No
Listing Terms: Cash, Conventional, FHA, VA Loan
Lot: Landscaped, On Golf Course, Paved
Lot Dimensions: 0.18
Model: Cedar
Other Equipment: Irrigation Equipment
Ownership: Fee Simple
Parking: Driveway, Garage Door Opener, Golf Cart Garage
Parking Notes: Driveway, Garage Door Opener, Golf Cart Garage
Patio/Porch: Covered, Enclosed, Patio, Rear Porch
Pets Allowed: Cats OK, Dogs OK
Pets Restrictions: Per Deed restrictions
Pool: In Ground, Screen Enclosure
Property Attached Y/N: No
Property Sub-Type: Single Family Residence
Security: Gated Community, Security Gate, Smoke Detector(s)
Senior Community: Yes
Sewer: Public Sewer
Showing Instructions: Combination Lock Box, Lock Box Coded, See Remarks, ShowingTime
Special Sale Provisions: None
Swimming Pool: Yes
Utilities: Cable Available, Electricity Connected, Sewer Connected, Water Connected
Vegetation: Mature Landscaping
Water: Public
Water Access Y/N: No
Water View: Pond
Zoning: PUD
Room Sizes
Kitchen: 11x14
Living Room: 16x20
Office: 13x14
Primary Bedroom: 16x14
Bedroom 2: 16x12
Bedroom 3: 13x13
Listed By / Shown By
Listed By
Agency Name: KELLER WILLIAMS CORNERSTONE RE
Agency Contact: 352-369-4044
Shown By
Agency Title: Florida Executive Realty
Agency Phone: 813-908-8500

Estimate Your Payment
Estimated Payment
$ 1,554.65 per month $1,089.97 Principal & Interest $321.83 Property Tax $142.84 Homeowner's Insurance
12414 SE 176th Loop | MLS# OM731262
This single family home located at 12414 SE 176th Loop , Summerfield, FL 34491 is currently listed for sale with an asking price of $489,750. This property was built in 2004 and has 3 bedrooms and 3 full baths with 2071 sq. ft. SE 176th Loop is located in the STONECREST subdivision. Search STONECREST real estate on www.floridaexecutiverealty.com today.