
BEDS2
BATHS2 full
SQUARE FEET1,279
MLS#OM730385
STATUSActive
PROPERTY TYPEResidential - Single Family
SUBDIVISIONSPRUCE CREEK GC
Property Description
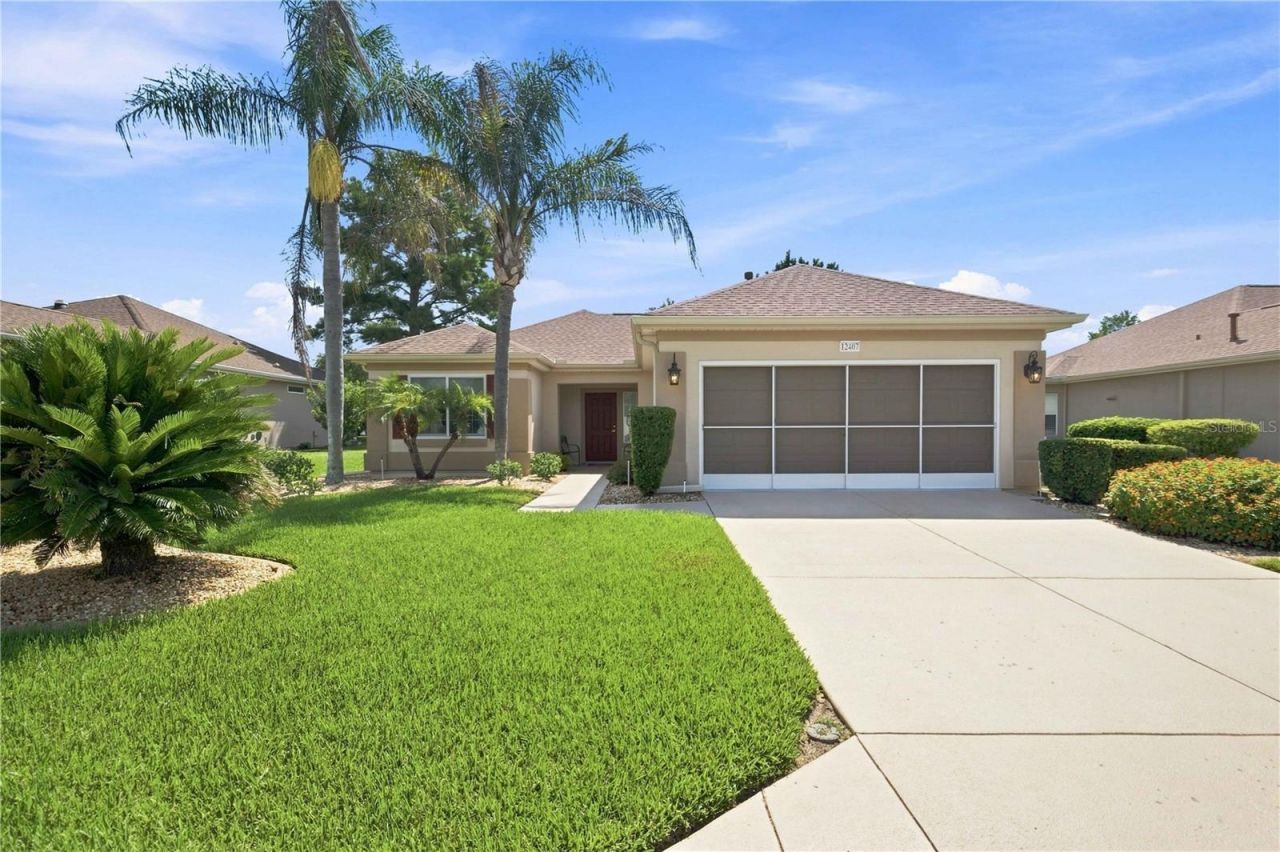
The house of your dreams, not too big and not too small....just right! Enter in a foyer area that leads to a comfortable living room and split bedroom plan. Kitchen has been updated with quartz countertops SS appliances and a gas stove plus a solar tube and bead board backsplash and opens to the dining area with a bay window. The enclosed lanai gives a relaxing space and out to the flagstone patio for enjoying the Florida weather. The Primary bedroom is spacious and has a bay window. An extended garage with a screen. Roof re-shingled in 2019 and HVAC 2017 and some windows replaced 2018. Water heater new in 2024. The back yard is picturesque...See this great home and make it yours today,
Property Features
Property Type: Residential - Single Family
Cooling: Central Air
Garage: 2 car attached
Heating: Natural Gas
Home Style: Florida
Lot Size: 0.16 Acres
Roof Type: Shingle
Stories: 1.0
Taxes: $2,943
Year Built: 2003
Amenities
Ceiling Fans(s)
Eat-in Kitchen
Solid Surface Counters
Solid Wood Cabinets
Split Bedroom
Walk-In Closet(s)
Window Treatments
Private Mailbox
Feature Descriptions
Additional Rooms: Great Room, Inside Utility
Appliances: Dishwasher, Dryer, Microwave, Range, Refrigerator, Washer
Association Amenities: Basketball Court, Clubhouse, Fence Restrictions, Fitness Center, Gated, Golf Course, Pickleball Court(s), Pool, Recreation Facilities, Security, Shuffleboard Court, Spa/Hot Tub, Tennis Court(s)
Community Features: Association Recreation - Owned, Clubhouse, Deed Restrictions, Dog Park, Fitness Center, Gated Community - Guard, Golf Carts OK, Golf, Pool, Restaurant, Sidewalks, Tennis Court(s), Street Lights
Days on Site: 5
Directions: Del Webb Blvd turn into Tamarron (93rd) take 2nd right onto 125th then right onto 92nd Ct Rd to house on right
Exterior: Stucco, Frame
Flood Zone Code: X
Flooring: Carpet, Ceramic Tile
Foundation: Slab
Garage Dimensions: 20x23
HOA Fee: 214/ Monthly
HOA Y/N: Yes
Home Warranty Y/N: No
Hot Tub: Yes
Listing Terms: Cash, Conventional, VA Loan
Lot: Landscaped, Sidewalk, Paved
Lot Dimensions: 0.16
Model: Amelia
Number of Pets: 2
Ownership: Fee Simple
Parking: Driveway, Garage Door Opener
Parking Notes: Driveway, Garage Door Opener
Patio/Porch: Enclosed, Front Porch, Patio
Pets Allowed: Cats OK, Dogs OK, Yes
Pets Restrictions: See Deed Restrictions
Pets Size: Large (61-100 Lbs.)
Property Attached Y/N: No
Property Sub-Type: Single Family Residence
Security: Gated Community, Smoke Detector(s)
Senior Community: Yes
Sewer: Public Sewer
Showing Instructions: Supra Lock Box, Lock Box Electronic, See Remarks, ShowingTime
Special Sale Provisions: None
Utilities: Electricity Connected, Natural Gas Connected, Public, Sewer Connected, Water Connected
Vegetation: Mature Landscaping
Water: Public
Water Access Y/N: No
Windows: Blinds
Zoning: PUD
Room Sizes
Living Room: 14.3x13.6
Primary Bedroom: 12.7x12.5
Dining Room: 11.4x11.1
Bedroom 2: 11.4x10.9
Balcony/Porch/Lanai: 17x8
Kitchen: 11x9
Listed By / Shown By
Listed By
Agency Name: JUDY L. TROUT REALTY
Agency Contact: 352-208-2629
Shown By
Agency Title: Florida Executive Realty
Agency Phone: 813-908-8500

Estimate Your Payment
Estimated Payment
$ 911.06 per month $588.66 Principal & Interest $245.25 Property Tax $77.15 Homeowner's Insurance
12407 SE 92nd Court Road | MLS# OM730385
This single family home located at 12407 SE 92nd Court Road , Summerfield, FL 34491 is currently listed for sale with an asking price of $264,500. This property was built in 2003 and has 2 bedrooms and 2 full baths with 1279 sq. ft. SE 92nd Court Road is located in the SPRUCE CREEK GC subdivision. Search SPRUCE CREEK GC real estate on www.floridaexecutiverealty.com today.