
BEDS3
BATHS2 full
SQUARE FEET1,832
MLS#TB8554273
STATUSActive
PROPERTY TYPEResidential - Single Family
SUBDIVISIONSOUTH POINTE
Property Description
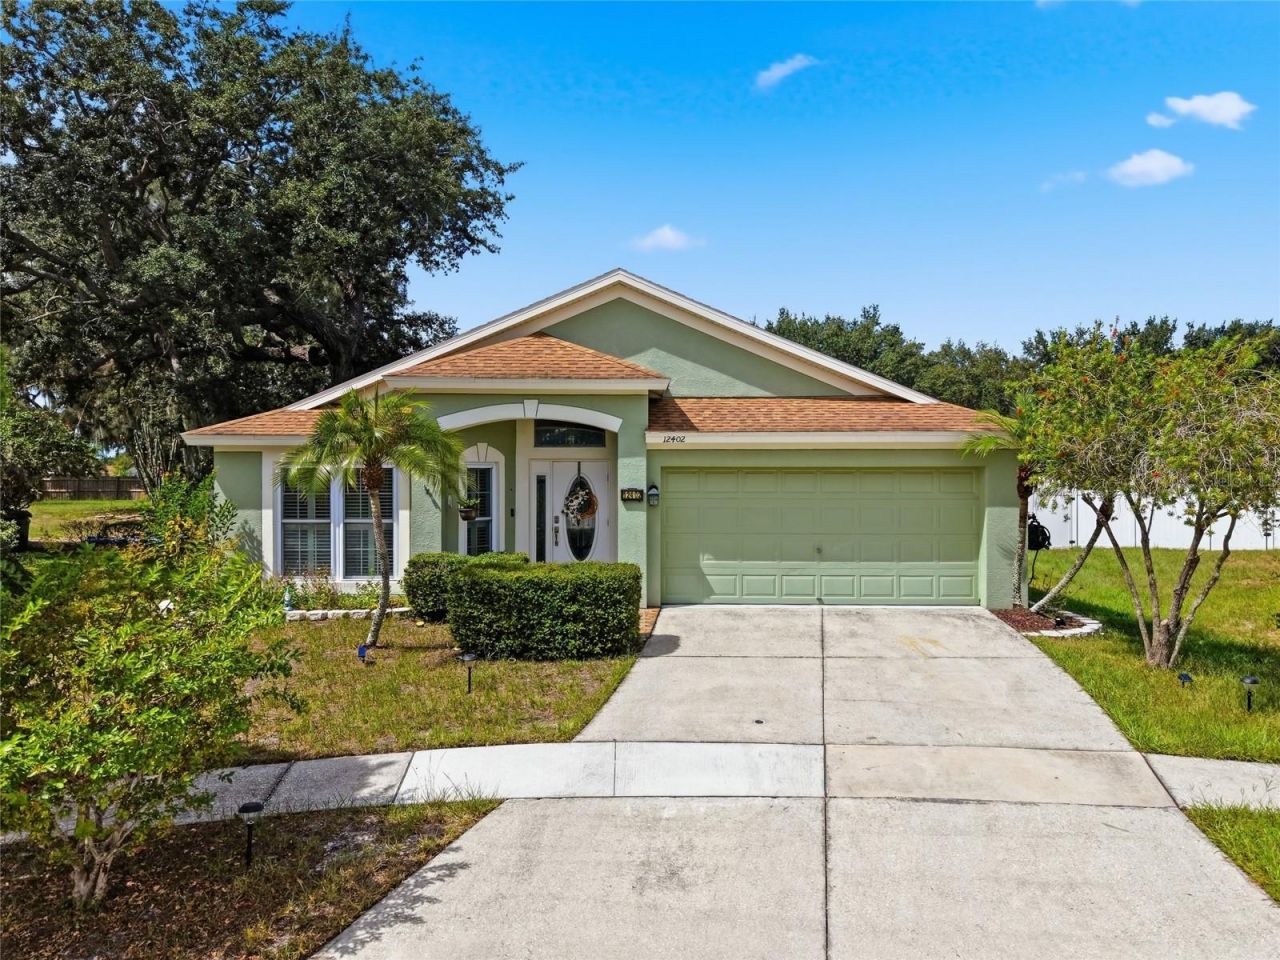
Pride of ownership shows in this beautifully maintained, ONE-OWNER home located on a CUL-DE-SAC in the desirable South Pointe community of Riverview! This move-in-ready 3BR/2BA/2-car garage home sits on a RARE OVERSIZED 0.46-ACRE LOT-an exceptional find in a subdivision, offering plenty of space for a future pool and outdoor living. Major improvements include IMPACT-RATED WINDOWS, IMPACT-RATED FRONT DOOR, ROOF (2019), HVAC (2021), PATIO DOOR (2019), WATER HEATER (2025), NEW STOVE (2025), VINYL FENCE, and WINDOW SHUTTERS. The SPLIT-BEDROOM FLOOR PLAN features a LIVING/DINING ROOM COMBINATION PLUS A SEPARATE FAMILY ROOM, tile throughout the main living areas, NO CARPET, and engineered wood flooring in the bedrooms. Enjoy an EXTENDED COVERED LANAI overlooking the expansive FULLY FENCED BACKYARD with plenty of room for entertaining, pets, gardening, or creating your dream outdoor retreat. South Pointe offers TWO COMMUNITY POOLS, CLUBHOUSE, PLAYGROUND, PARK, LOW HOA FEES, and NO CDD! Conveniently located near shopping, dining, medical facilities, and major roadways, with easy access to I-75, US-301, the Selmon Expressway, Downtown Tampa, MacDill AFB, and Tampa Bay area destinations. This MOVE-IN-READY home is waiting for its next owner-schedule your private showing today!
Property Features
Property Type: Residential - Single Family
Cooling: Central Air
Fenced: Yes
Garage: 2 car attached
Heating: Central, Electric
Lot Size: 0.46 Acres
Roof Type: Shingle
Stories: 1.0
Taxes: $2,215
Year Built: 2001
Amenities
Ceiling Fans(s)
Kitchen/Family Room Combo
Living Room/Dining Room Combo
Split Bedroom
Thermostat
Walk-In Closet(s)
Window Treatments
Sidewalk
Feature Descriptions
Additional Rooms: Attic, Breakfast Room Separate, Family Room, Inside Utility
Appliances: Dishwasher, Disposal, Dryer, Electric Water Heater, Microwave, Range, Refrigerator, Washer
Association Amenities: Park, Playground, Pool
Builder: Pulte
Community Features: Clubhouse, Deed Restrictions, Dog Park, Park, Playground, Pool
Directions: From I-75, take Exit 250 toward Gibsonton/Riverview. Head east on Gibsonton Dr. Turn right onto US-301 S. Turn left onto Bloomingdale Ave. Turn right onto Gornto Lake Rd. Turn left onto Paragon Pl. to Tree Pointe
Exterior: Block, Stucco
Fencing: Vinyl
Flood Zone Code: X
Flooring: Ceramic Tile, Hardwood
Foundation: Slab
Garage Dimensions: 18X18
HOA Fee: 61.44/ Monthly
HOA Y/N: Yes
Home Warranty Y/N: No
Listing Terms: Cash, Conventional, FHA, VA Loan
Lot: In County, Oversized Lot
Lot Dimensions: 0.46
Ownership: Fee Simple
Parking: Driveway, Garage Door Opener
Parking Notes: Driveway, Garage Door Opener
Patio/Porch: Covered, Enclosed, Rear Porch, Screened
Pets Allowed: Yes
Pets Restrictions: Household pets only (dogs, cats, birds, fish). No livestock or breeding. Pets must be leashed and waste removed. Buyers to confirm any restrictions with the HOA.
Property Attached Y/N: No
Property Sub-Type: Single Family Residence
Sewer: Public Sewer
Showing Instructions: ShowingTime
Special Sale Provisions: None
Utilities: BB/HS Internet Available, Cable Connected, Electricity Available, Electricity Connected
Water: Public
Water Access Y/N: No
Windows: Blinds, Shutters
Zoning: PD
Room Sizes
Living Room: 14x11
Dining Room: 14x11
Kitchen: 12x12
Family Room: 16x19
Primary Bedroom: 15x11
Bedroom 2: 12x10
Bathroom 3: 10x11
Balcony/Porch/Lanai: 24x18
Local Schools
High School: East Bay-HB
Middle School: Collins PreK 8 School
Elementary School: Collins PreK-8 School
Listed By / Shown By
Listed By
Agency Name: CENTURY 21 CIRCLE
Agency Contact: 813-643-0054
Shown By
Agency Title: Florida Executive Realty
Agency Phone: 813-908-8500

Estimate Your Payment
Estimated Payment
$ 1,166.30 per month $867.97 Principal & Interest $184.58 Property Tax $113.75 Homeowner's Insurance
12402 Tree Pointe Court | MLS# TB8554273
This single family home located at 12402 Tree Pointe Court , Riverview, FL 33578 is currently listed for sale with an asking price of $390,000. This property was built in 2001 and has 3 bedrooms and 2 full baths with 1832 sq. ft. Tree Pointe Court is located in the SOUTH POINTE subdivision. Search SOUTH POINTE real estate on www.floridaexecutiverealty.com today.