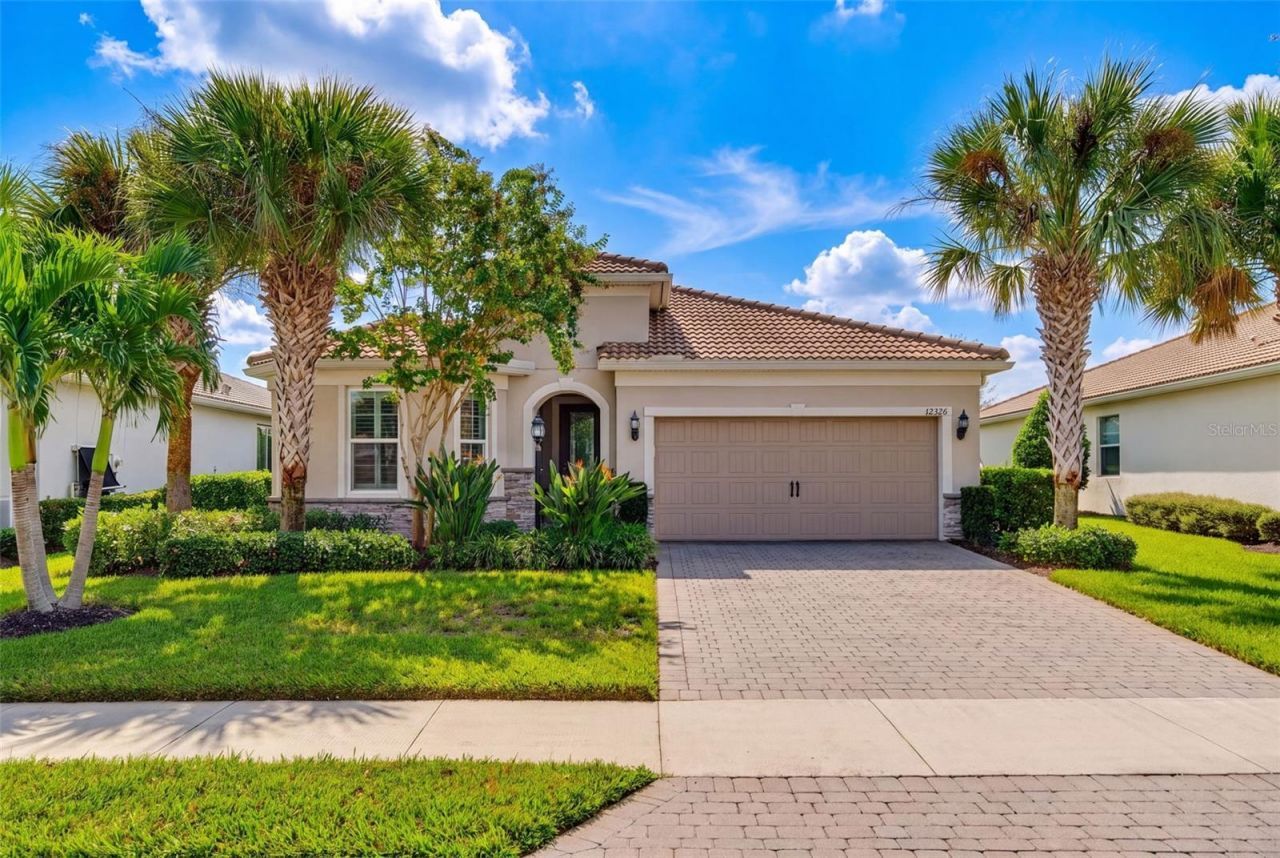

BEDS3
BATHS2 full 1 partial
SQUARE FEET2,094
MLS#A4708775
STATUSActive
PROPERTY TYPEResidential - Single Family
SUBDIVISIONMALLORY PARK
Property Description
Virtually Staged. Enjoy beautiful private lake views and your own heated saltwater pool in the sought-after Mallory Park community! This thoughtfully upgraded home features 3 bedrooms, 2.5 bathrooms, and a separate office/den, offering flexible space for work, hobbies, or relaxing.The upgraded kitchen brings style and functionality to everyday living, while hurricane-impact windows and plantation shutters add comfort and peace of mind. Additional features include an extended garage, a water softener, and a reverse osmosis water filtration system. Outside, the heated saltwater pool and private lake view create an inviting setting for entertaining or unwinding at the end of the day.Mallory Park offers an impressive array of amenities, including pickle ball courts, a fitness center, clubhouse, spa, playground, walking trails, fishing pier, basketball court, BBQ areas, and a fire-pit. A walking path connects the community to the nearby elementary and middle schools, while neighboring Bob Gardner Park and its dog park provide even more opportunities to enjoy the outdoors.Discover a home that combines thoughtful upgrades, peaceful waterfront surroundings, and an active Lakewood Ranch lifestyle!UTC mall, restaurants, and shopping approx. 15 minute drive. Anna Maria Island and Siesta Key beaches approx. 45 minute drive.
Property Features
Property Type: Residential - Single Family
Cooling: Central Air
Heating: Central
Lot Size: 0.16 Acres
Roof Type: Tile
Stories: 1.0
Taxes: $7,092
Year Built: 2018
Amenities
Ceiling Fans(s)
Eat-in Kitchen
Open Floorplan
Primary Bedroom Main Floor
Thermostat
Tray Ceiling(s)
Walk-In Closet(s)
Lighting
Rain Gutters
Sidewalk
Feature Descriptions
Additional Rooms: Den/Library/Office
Appliances: Built-In Oven, Dishwasher, Disposal, Dryer, Gas Cooktop, Kitchen Reverse Osmosis System, Microwave, Range Hood, Refrigerator, Washer, Water Filtration System, Water Softener
Association Amenities: Basketball Court, Barbecue, Clubhouse, Fitness Center, Gated, Park, Pickleball Court(s), Playground, Pool, Spa/Hot Tub, Trail(s)
Builder: Pulte/ Divosta
Community Features: Barbecue, Clubhouse, Community Mailbox, Dog Park, Fitness Center, Gated Community - No Guard, Irrigation-Reclaimed Water, Park, Playground, Pool, Sidewalks, Tennis Court(s), Street Lights
Days on Site: 15
Directions: From I75 take exit 217 State Road 70 East, Head East on SR 70 towards Lakewood Ranch. Turn left ( Heading North) onto Lakewood Ranch Blvd.Turn Right onto Wood Fern Trail.Turn Left into Mallory Park Avenue, entering through the Mallory Park Guard Gate, Take
Exterior: Block, Concrete, Stucco
Flood Zone Code: X
Flooring: Carpet, Tile
Foundation: Slab
Frontage Lake: 58
Frontage Pond: 58
HOA Fee: 1118.14/ Quarterly
HOA Y/N: Yes
Home Warranty Y/N: No
Hot Tub: Yes
Listing Terms: Cash, Conventional, FHA, VA Loan
Lot Dimensions: 0.16
Model: Pompeii
Other Equipment: Irrigation Equipment
Ownership: Fee Simple
Patio/Porch: Enclosed, Patio, Rear Porch, Screened
Pets Allowed: Cats OK, Dogs OK
Pets Size: Extra Large (101+ Lbs.)
Pool: In Ground, Gunite, Heated, Lighting, Salt Water, Screen Enclosure
Property Attached Y/N: No
Property Sub-Type: Single Family Residence
Sewer: Public Sewer
Showing Instructions: Supra Lock Box, Appointment Only, See Remarks, ShowingTime
Special Sale Provisions: None
Swimming Pool: Yes
Utilities: Electricity Connected, Fiber Optics, Fire Hydrant, Natural Gas Connected, Sewer Connected, Sprinkler Recycled, Underground Utilities, Water Connected
Water: Public
Water Access Y/N: No
Waterfront Features: Lake Front, Pond
Water View: Lake, Pond
Zoning: PD-MU
Listed By / Shown By
Listed By
Agency Name: EXP REALTY LLC
Agency Contact: 888-883-8509
Shown By
Agency Title: Florida Executive Realty
Agency Phone: 813-908-8500

Estimate Your Payment
Estimated Payment
$ 2,164.27 per month $1,390.98 Principal & Interest $591.00 Property Tax $182.29 Homeowner's Insurance
12326 Blue Hill Trail | MLS# A4708775
This single family home located at 12326 Blue Hill Trail, Bradenton, FL 34211 is currently listed for sale with an asking price of $625,000. This property was built in 2018 and has 3 bedrooms and 2 full and 1 partial baths with 2094 sq. ft. Blue Hill Trail is located in the MALLORY PARK subdivision. Search MALLORY PARK real estate on www.floridaexecutiverealty.com today.