
BEDS3
BATHS2 full
SQUARE FEET1,418
MLS#GC544010
STATUSActive
PROPERTY TYPEResidential - Single Family
SUBDIVISIONLINCOLN ESTATES 1ST
Property Description
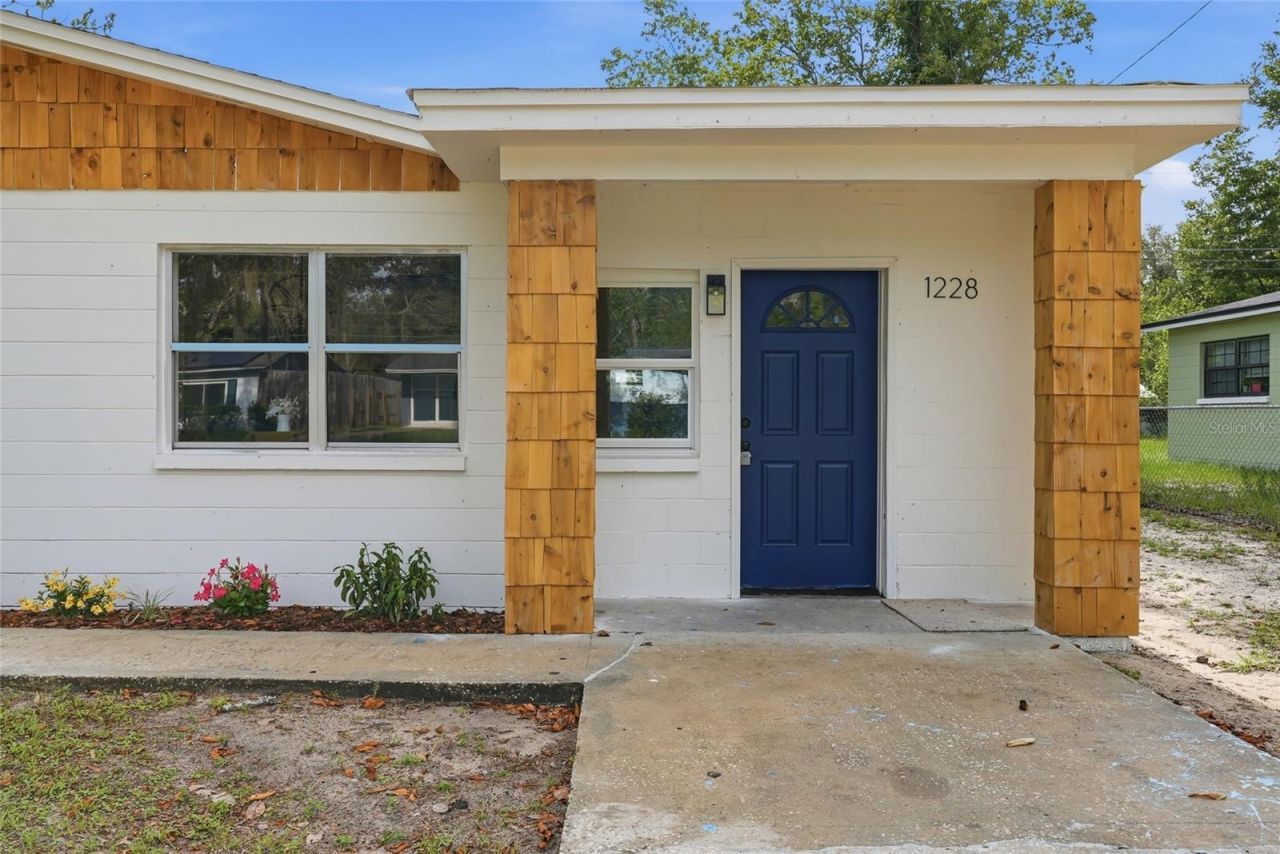
Completely renovated 3-bedroom, 2-bath concrete block home with 1,418 sq ft of living space on a shaded lot in Southeast Gainesville. A covered front porch with cedar shake accents leads into a bright, move-in ready interior with fresh paint, wood-look luxury vinyl plank flooring, and a living room with a custom geometric accent wall. The brand-new kitchen has shaker cabinetry, butcher block countertops, a matte pull-down faucet, and a full stainless steel appliance package, and it opens to a dining area with a statement chandelier. The spacious primary suite has new carpet and a barn-door en-suite bath with a tiled walk-in shower. The second bath has been fully remodeled with a tiled tub/shower and modern fixtures. Major updates include a 2020 metal roof, a brand-new 2026 HVAC system, and a newer electric water heater. Additional features include an inside laundry room, modern LED ceiling fans, fresh exterior paint, new landscaping, and a large backyard. No HOA and Flood Zone X. Conveniently located near downtown Gainesville, the University of Florida, parks, shopping, dining, and major roadways.
Property Features
Property Type: Residential - Single Family
Cooling: Central Air
Heating: Central
Home Style: Ranch
Lot Size: 0.15 Acres
Roof Type: Metal
Stories: 1.0
Taxes: $939
Year Built: 1963
Amenities
Ceiling Fans(s)
Eat-in Kitchen
Primary Bedroom Main Floor
Solid Surface Counters
Thermostat
Lighting
Feature Descriptions
Additional Rooms: Bonus Room
Appliances: Dishwasher, Electric Water Heater, Microwave, Range, Refrigerator
Days on Site: 13
Directions: From SE 8th Ave, turn south onto SE 19th St. Continue toward the end of the road. The home will be on the right, marked by a block house with cedar shake accents and a navy front door.
Exterior: Block, Concrete
Flood Zone Code: X
Flooring: Carpet, Luxury Vinyl
Foundation: Slab
Home Warranty Y/N: No
Listing Terms: Cash, Conventional, FHA, Other, VA Loan
Lot Dimensions: 0.15
Ownership: Fee Simple
Parking: Driveway
Parking Notes: Driveway
Patio/Porch: Porch
Pets Allowed: Cats OK, Dogs OK
Property Attached Y/N: No
Property Sub-Type: Single Family Residence
Sewer: Public Sewer
Showing Instructions: Lockbox, ShowingTime
Special Sale Provisions: None
Utilities: BB/HS Internet Available, Cable Available, Electricity Available, Electricity Connected, Sewer Connected, Water Available, Water Connected
Water: Public
Water Access Y/N: No
Zoning: RSF3
Local Schools
High School: Eastside High School-AL
Middle School: Abraham Lincoln Middle School-AL
Elementary School: Joseph Williams Elementary School-AL
Listed By / Shown By
Listed By
Agency Name: UNIVERSITY REALTY
Agency Contact: 352-327-9500
Shown By
Agency Title: Florida Executive Realty
Agency Phone: 813-908-8500

Estimate Your Payment
Estimated Payment
$ 631.79 per month $489.40 Principal & Interest $78.25 Property Tax $64.14 Homeowner's Insurance
1228 SE 19th Street | MLS# GC544010
This single family home located at 1228 SE 19th Street , Gainesville, FL 32641 is currently listed for sale with an asking price of $219,900. This property was built in 1963 and has 3 bedrooms and 2 full baths with 1418 sq. ft. SE 19th Street is located in the LINCOLN ESTATES 1ST subdivision. Search LINCOLN ESTATES 1ST real estate on www.floridaexecutiverealty.com today.