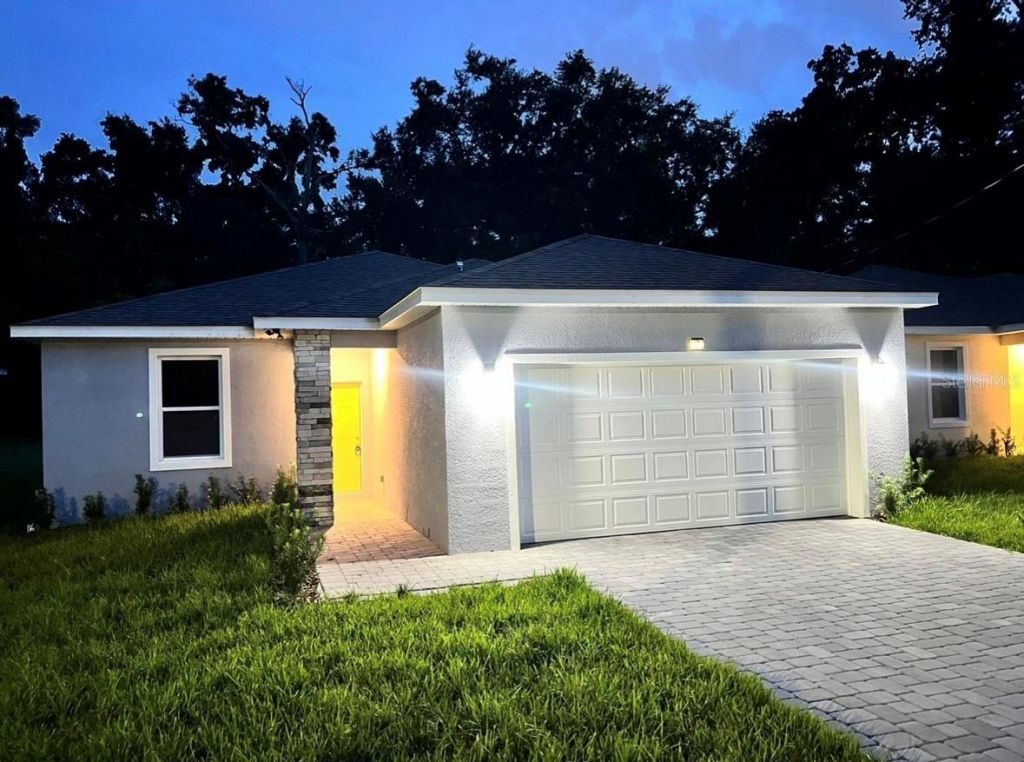

BEDS3
BATHS2 full
SQUARE FEET1,203
MLS#O6431018
STATUSActive
PROPERTY TYPEResidential - Single Family
SUBDIVISIONANGEBILT
Property Description
Welcome to this beautifully maintained home, built in 2024, located in the heart of Downtown Orlando. Combining modern design, quality construction, and an unbeatable location, this property is perfect for both homeowners and investors.
Property Features
Property Type: Residential - Single Family
Cooling: Central Air
Fenced: Yes
Garage: 2 car attached
Heating: Central
Lot Size: 0.16 Acres
Roof Type: Shingle
Stories: 1.0
Taxes: $4,937
Year Built: 2024
Amenities
Living Room/Dining Room Combo
Open Floorplan
Lighting
Rain Gutters
Sliding Doors
Feature Descriptions
Appliances: Dishwasher, Dryer, Microwave, Range, Refrigerator, Washer
Days on Site: 28
Directions: I-4 east to exit OBT, turn left on 36th St, go to 1226 36th st
Energy Efficient: Appliances
Exterior: Block
Fencing: Chain Link
Flood Zone Code: x
Flooring: Tile, Vinyl
Foundation: Slab
Home Warranty Y/N: No
Lot Dimensions: 0.16
Number of Pets: 1
Other Equipment: Irrigation Equipment
Ownership: Fee Simple
Pets Allowed: Cats OK, Dogs OK
Pets Size: Small (16-35 Lbs.)
Pets Weight (Max): 35
Property Attached Y/N: No
Property Sub-Type: Single Family Residence
Senior Community: Yes
Sewer: Septic Tank
Showing Instructions: Appointment Only, Call Listing Agent
Special Sale Provisions: None
Utilities: Electricity Connected
Water: Public
Water Access Y/N: No
Zoning: ORG-R-1
Room Sizes
Bedroom 1: 11x11.5
Bedroom 2: 11x11.5
Primary Bedroom: 11.5x19
Primary Bathroom: 5.5x8
Living Room: 13x27
Kitchen: 12x9.5
Local Schools
High School: Oak Ridge High
Middle School: Memorial Middle
Elementary School: Pineloch Elem
Listed By / Shown By
Listed By
Agency Name: FORTUNE GLOBAL REALTY
Agency Contact: 407-854-6181
Shown By
Agency Title: Florida Executive Realty
Agency Phone: 813-908-8500

Estimate Your Payment
Estimated Payment
$ 1,340.28 per month $821.23 Principal & Interest $411.42 Property Tax $107.63 Homeowner's Insurance
1226 36th Street | MLS# O6431018
This single family home located at 1226 36th Street, Orlando, FL 32805 is currently listed for sale with an asking price of $369,000. This property was built in 2024 and has 3 bedrooms and 2 full baths with 1203 sq. ft. 36th Street is located in the ANGEBILT subdivision. Search ANGEBILT real estate on www.floridaexecutiverealty.com today.