
BEDS2
BATHS2 full
SQUARE FEET966
MLS#TB8526211
STATUSActive
PROPERTY TYPEResidential - Single Family
SUBDIVISIONSPRING HILL
Property Description
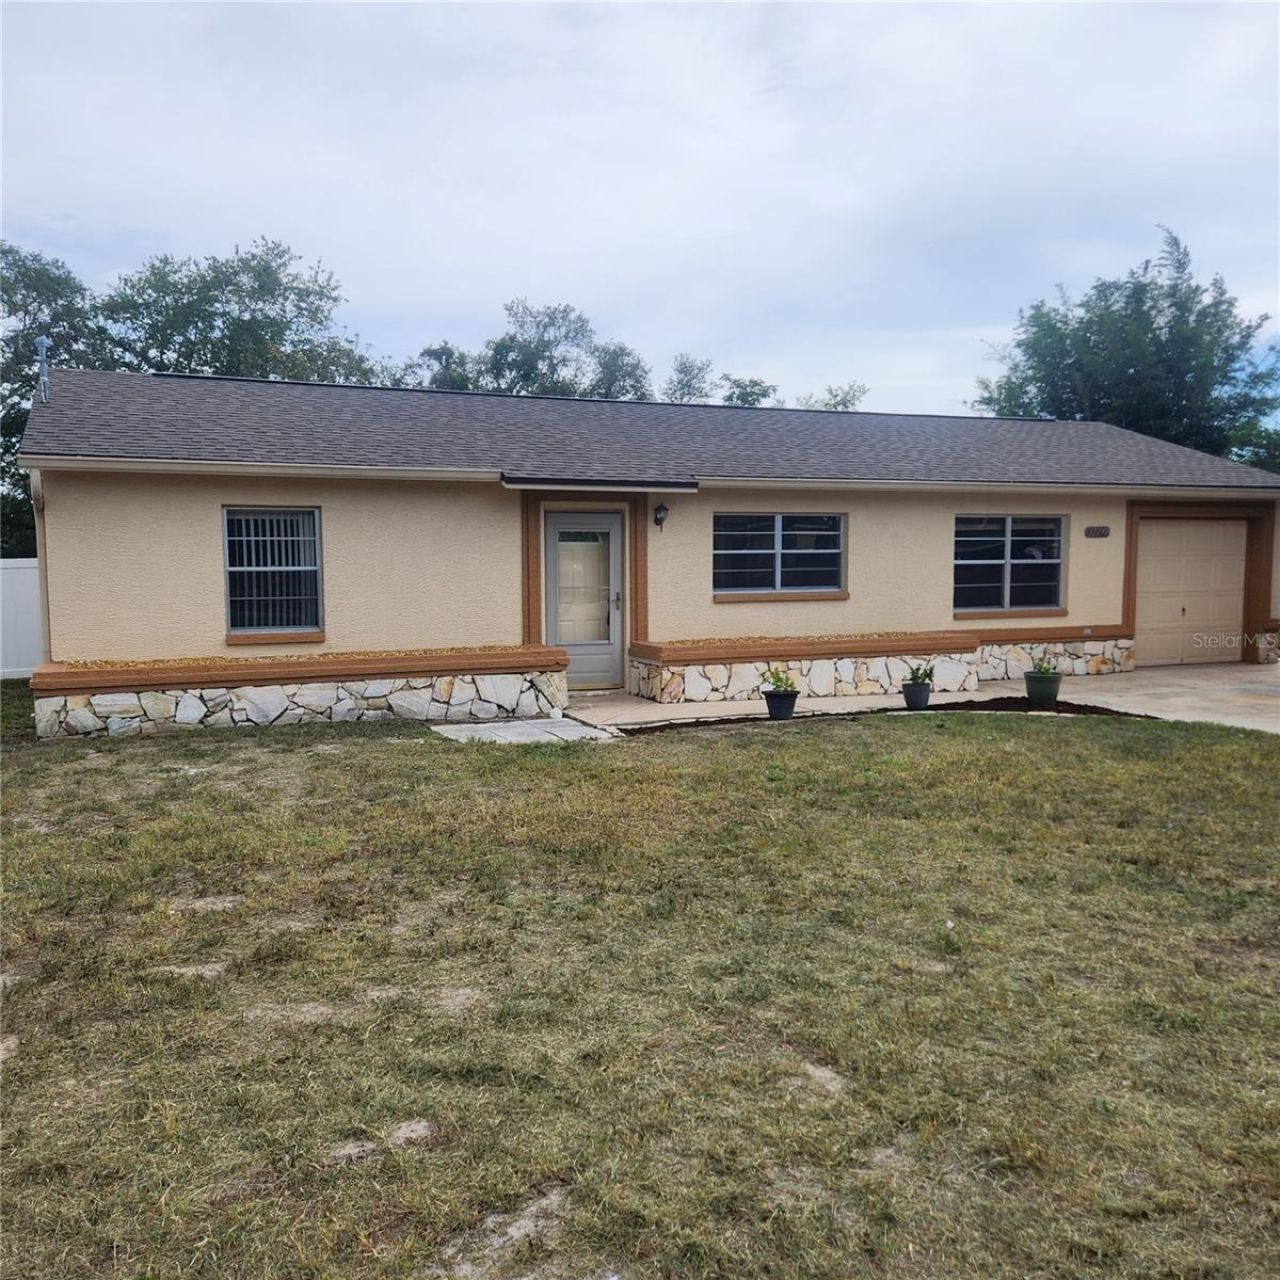
Completely remodeled 2 bedroom 2 bathroom home with a BONUS room and an attached garage! New Roof and new A/C installed in 2026Kitchen features include granite counter tops, a 7' long breakfast bar and plenty of cabinet space including a built in pantry. Two new bathrooms one with a walk in shower and the other a tub with shower. New flooring and fresh paint throughout the house. This home has a spacious backyard and is built on nearly a quarter acre. It has 2 sheds out back offering extra storage space for tools and equipment. No HOA fees! Located just minutes from the Suncoast Parkway, making commuting to Tampa quick and easy.
Property Features
Property Type: Residential - Single Family
Cooling: Central Air
Garage: 1 car attached
Heating: Central, Electric
Home Style: Ranch
Lot Size: 0.23 Acres
Roof Type: Shingle
Stories: 1.0
Taxes: $2,450
Year Built: 1985
Amenities
Ceiling Fans(s)
Open Floorplan
Private Mailbox
Storage
Feature Descriptions
Additional Rooms: Bonus Room
Appliances: Dishwasher, Electric Water Heater, Microwave, Range, Refrigerator
Directions: From the Suncoast Pkwy head west on Spring Hill Dr. Turn right on Coronado. Turn right on Linden Dr. Turn right on Lema. Turn left onto Skyler. Property is on the left.
Exterior: Block
Flood Zone Code: X
Flooring: Vinyl
Foundation: Slab
Home Warranty Y/N: No
Listing Terms: Cash, Conventional, FHA, VA Loan
Lot Dimensions: 0.23
Ownership: Fee Simple
Patio/Porch: Patio
Property Attached Y/N: No
Property Sub-Type: Single Family Residence
Sewer: Septic Tank
Showing Instructions: Call Owner, Combination Lock Box, Lock Box Coded
Special Sale Provisions: None
Utilities: Cable Available, Electricity Connected, Public, Water Connected
Water: Public
Water Access Y/N: No
Windows: Blinds
Zoning: PDP
Room Sizes
Primary Bedroom: 11x13
Bedroom 2: 9x14
Bonus Room: 11x15
Local Schools
High School: Central High School
Middle School: Powell Middle
Elementary School: J.D. Floyd Elementary School
Listed By / Shown By
Listed By
Agency Name: FUTURE HOME REALTY INC
Agency Contact: 813-855-4982
Shown By
Agency Title: Florida Executive Realty
Agency Phone: 813-908-8500

Estimate Your Payment
Estimated Payment
$ 830.96 per month $554.17 Principal & Interest $204.17 Property Tax $72.63 Homeowner's Insurance
12230 Skyler Lane | MLS# TB8526211
This single family home located at 12230 Skyler Lane , Spring Hill, FL 34609 is currently listed for sale with an asking price of $249,000. This property was built in 1985 and has 2 bedrooms and 2 full baths with 966 sq. ft. Skyler Lane is located in the SPRING HILL subdivision. Search SPRING HILL real estate on www.floridaexecutiverealty.com today.