
BEDS4
BATHS3 full
SQUARE FEET2,962
MLS#L4964711
STATUSActive
PROPERTY TYPEResidential - Single Family
SUBDIVISIONCLEVELAND HEIGHTS
Property Description
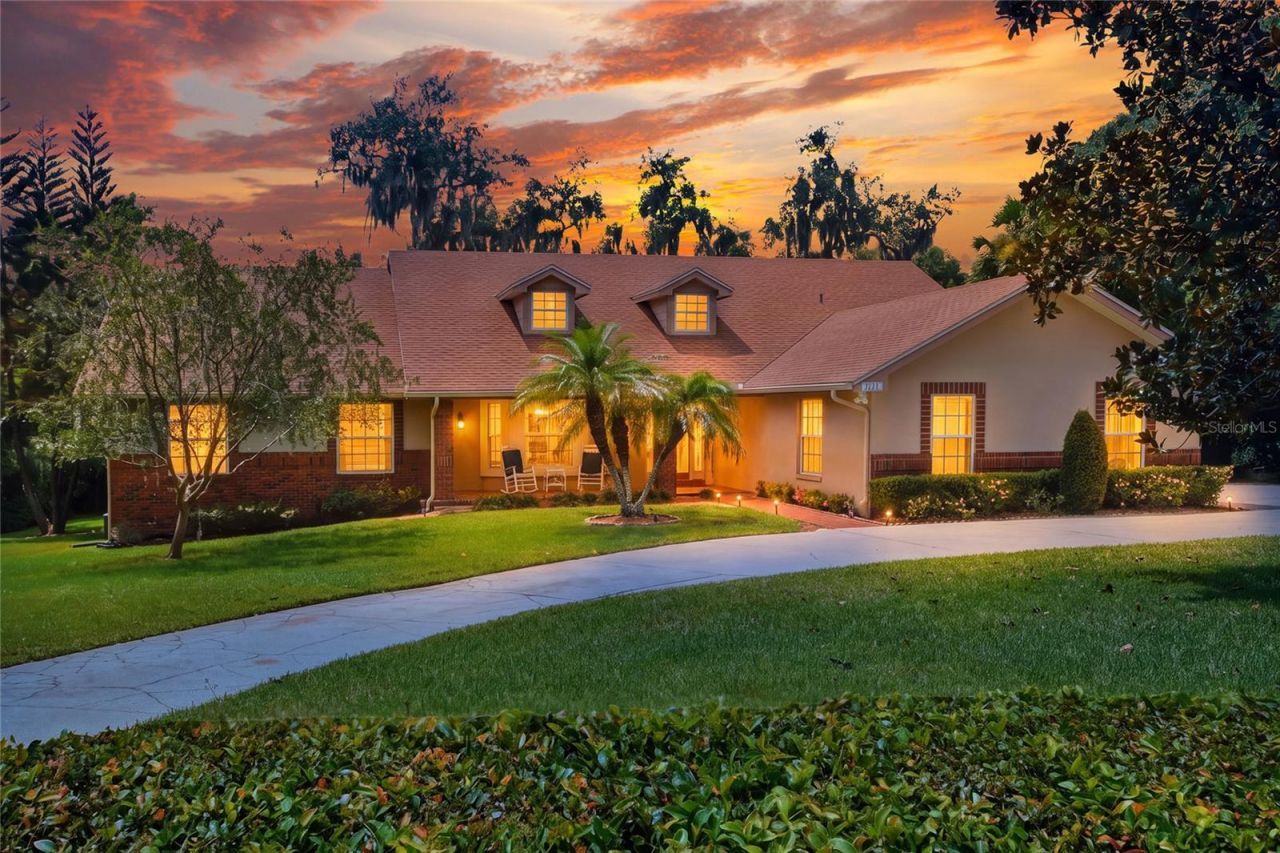
Welcome to this spacious 4-bedroom 3 bath home offering exceptional golf course views and incredible indoor-outdoor living! Multiple French doors throughout the home create a seamless connection to the enlarged enclosed patio, where you can relax and entertain while overlooking the beautiful golf course. The cozy family room features an electric fireplace and oversized windows that showcase the peaceful views. The spacious primary suite offers two walk-in closets, double sinks, and French doors leading directly to the enclosed patio. The dining room features beautiful hardwood floors and is lined with French doors that open to the expansive entertaining space. Enjoy year-round comfort in the enclosed patio with its own split A/C system, or step outside onto the oversized deck with plenty of room for gatherings while taking in the golf course scenery. Additional highlights include four generously sized bedrooms and an oversized two-car garage. With abundant space, stunning views, and endless opportunities for entertaining, this home is ready to be enjoyed!
Property Features
Property Type: Residential - Single Family
Cooling: Central Air, Mini-Split Unit(s)
Fenced: Yes
Garage: 2 car attached
Heating: Central
Home Style: Ranch
Lot Size: 0.75 Acres
Roof Type: Shingle
Stories: 1.0
Taxes: $0
Year Built: 1990
Amenities
Built-in Features
Ceiling Fans(s)
Central Vaccum
Crown Molding
Eat-in Kitchen
Primary Bedroom Main Floor
Split Bedroom
Thermostat
Walk-In Closet(s)
Window Treatments
Lighting
Sidewalk
Sprinkler Metered
Feature Descriptions
Additional Rooms: Attic, Family Room, Florida Room, Formal Dining Room Separate, Formal Living Room Separate, Inside Utility
Appliances: Dishwasher, Electric Water Heater, Exhaust Fan, Microwave, Range, Range Hood, Refrigerator, Water Purifier
Days on Site: 1
Directions: I-4 to exit 32 (Hwy 98N) Go South 5 miles to Edgewood Dr. Go (Left) to property.
Exterior: Block, Stucco
Fencing: Chain Link
Fireplace: Decorative, Electric, Family Room
Fireplace Y/N: Yes
Flood Zone Code: X
Flooring: Carpet, Tile, Wood
Foundation: Slab
Home Warranty Y/N: No
Listing Terms: Cash, Conventional, FHA, VA Loan
Lot: City Limits, Landscaped, Near Golf Course, Oversized Lot, Sloped, Paved
Lot Dimensions: 0.75
Other Equipment: Irrigation Equipment
Ownership: Fee Simple
Parking: Circular Driveway, Garage Faces Side, Oversized, Garage
Parking Notes: Circular Driveway, Garage Faces Side, Oversized, Gara
Patio/Porch: Covered, Deck, Front Porch, Porch
Pets Allowed: Yes
Property Attached Y/N: No
Property Sub-Type: Single Family Residence
Security: Security System
Sewer: Public Sewer
Showing Instructions: Supra Lock Box, See Remarks, ShowingTime
Special Sale Provisions: None
Utilities: Cable Available, Electricity Available, Sewer Connected, Water Available
Vegetation: Trees/Landscaped
Water: Public
Water Access Y/N: No
Windows: Blinds, Drapes, Shades
Zoning: RA-3
Room Sizes
Kitchen: 13.5x18
Living Room: 11.5x17
Florida Room: 15x30
Primary Bedroom: 13.5x25
Bedroom 2: 11x13.5
Bathroom 3: 11x13.5
Bathroom 4: 12x13
Family Room: 13.5x23
Dining Room: 14.5x14.5
Local Schools
High School: Lakeland Senior High
Elementary School: Cleveland Court Elem
Listed By / Shown By
Listed By
Agency Name: PAIGE WAGNER HOMES REALTY
Agency Contact: 321-749-4196
Shown By
Agency Title: Florida Executive Realty
Agency Phone: 813-908-8500

Estimate Your Payment
Estimated Payment
$ 1,749.48 per month $1,546.77 Principal & Interest $0.00 Property Tax (data not provided by mls) $202.71 Homeowner's Insurance
1221 E Edgewood Dr Drive | MLS# L4964711
This single family home located at 1221 E Edgewood Dr Drive , Lakeland, FL 33803 is currently listed for sale with an asking price of $695,000. This property was built in 1990 and has 4 bedrooms and 3 full baths with 2962 sq. ft. E Edgewood Dr Drive is located in the CLEVELAND HEIGHTS subdivision. Search CLEVELAND HEIGHTS real estate on www.floridaexecutiverealty.com today.