
BEDS4
BATHS2 full 1 partial
SQUARE FEET2,314
MLS#TB8552898
STATUSActive
PROPERTY TYPEResidential - Single Family
SUBDIVISIONFAIRWAY VILLAGE
Property Description
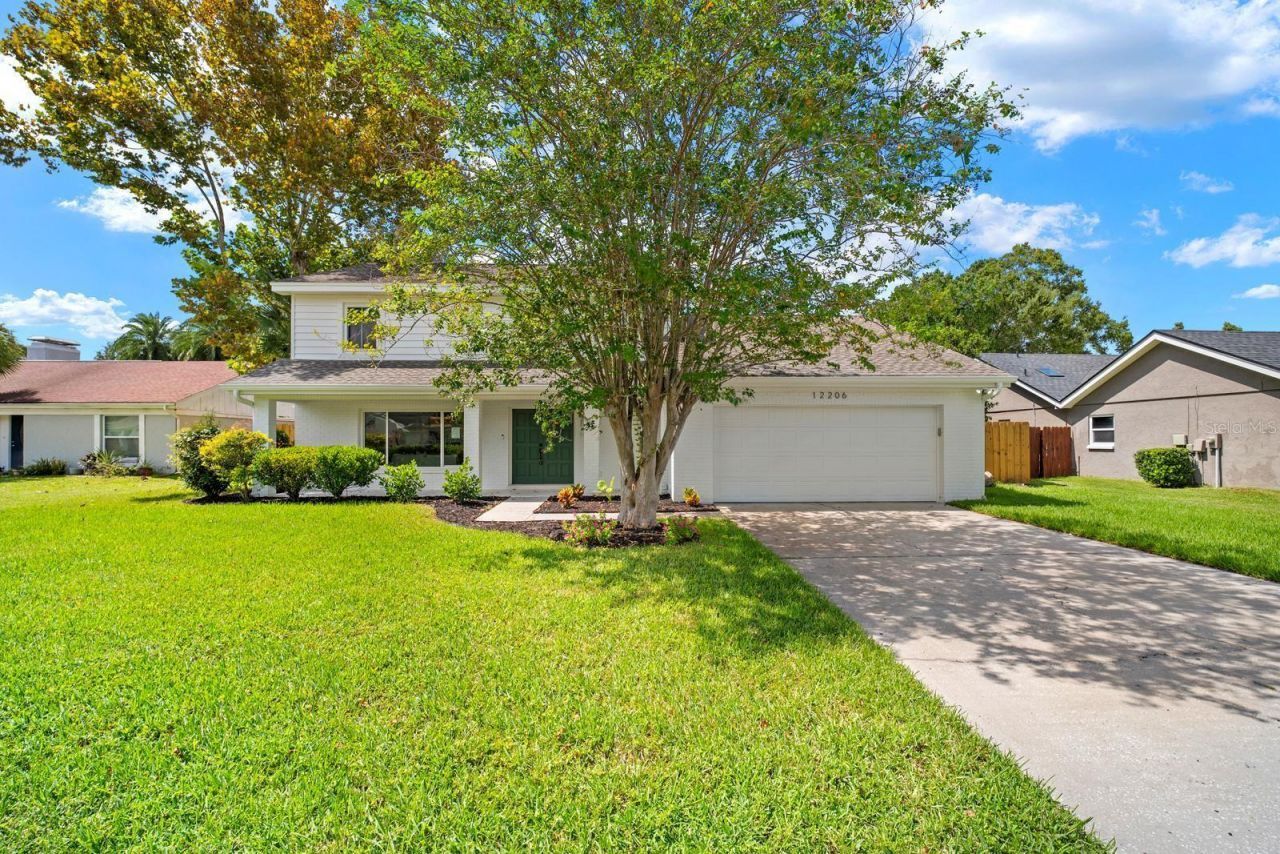
Beautifully updated POOL home in the desirable Carrollwood neighborhood of Fairway Village. This house has been freshly painted inside and out with new light oak style LVP flooring running throughout. The downstairs features an open-concept Pinterest-worthy kitchen with quartz countertops overlooking a large family room with brick fireplace as well as a formal dining room, spacious pantry, large laundry room, moody half bathroom, and a HUGE bonus/flex room that could be used as a second living space, home office, playroom, or whatever best fits your lifestyle. Upstairs offers four bedrooms and two bathrooms with a walk-in closet in the primary suite. All of the flooring, tile, cabinetry, lighting, mirrors, etc. were updated and nobody has lived in the home since the renovation! Enjoy the suburban lifestyle of Carrollowood with close proximity to golf courses, restaurants, shopping, and major highways that will bring you straight into downtown Tampa. Home renovated like this don't come up often in this area so add this one to your list today!
Property Features
Property Type: Residential - Single Family
Cooling: Central Air
Fenced: Yes
Garage: 2 car attached
Heating: Central
Lot Size: 0.26 Acres
Roof Type: Shingle
Stories: 2.0
Taxes: $3,608
Year Built: 1982
Amenities
Ceiling Fans(s)
Kitchen/Family Room Combo
Open Floorplan
PrimaryBedroom Upstairs
Stone Counters
Walk-In Closet(s)
Other
Feature Descriptions
Additional Rooms: Bonus Room, Den/Library/Office, Formal Dining Room Separate
Appliances: Dishwasher, Range, Range Hood, Refrigerator
Directions: Gunn Highway to north on Casey Road to west on Old Saybrook Avenue to north on Snead and the house is on the left.
Exterior: Block, Frame
Fencing: Wood
Fireplace: Family Room
Fireplace Y/N: Yes
Flood Zone Code: X
Flooring: Luxury Vinyl, Tile
Foundation: Slab
HOA Fee: 240/ Annually
HOA Y/N: Yes
Home Warranty Y/N: No
Listing Terms: Cash, Conventional, FHA, VA Loan
Lot: Paved
Lot Dimensions: 0.26
Ownership: Fee Simple
Pets Allowed: Yes
Pool: In Ground, Screen Enclosure
Property Attached Y/N: No
Property Sub-Type: Single Family Residence
Sewer: Public Sewer
Showing Instructions: Appointment Only, ShowingTime
Spa: In Ground
Special Sale Provisions: None
Swimming Pool: Yes
Utilities: Cable Available
Water: Public
Water Access Y/N: No
Zoning: RSC-6
Room Sizes
Bonus Room: 17x17
Family Room: 16x13
Dinette: 15x13
Kitchen: 10x16
Dining Room: 11.5x13.5
Primary Bedroom: 14x15.5
Bedroom 2: 15.5x10
Bedroom 3: 11.5x12
Bedroom 4: 11.5x12
Listed By / Shown By
Listed By
Agency Name: FRANK ALBERT REALTY
Agency Contact: 813-546-2503
Shown By
Agency Title: Florida Executive Realty
Agency Phone: 813-908-8500

Estimate Your Payment
Estimated Payment
$ 2,251.52 per month $1,724.81 Principal & Interest $300.67 Property Tax $226.04 Homeowner's Insurance
12206 Snead Place | MLS# TB8552898
This single family home located at 12206 Snead Place , Tampa, FL 33624 is currently listed for sale with an asking price of $775,000. This property was built in 1982 and has 4 bedrooms and 2 full and 1 partial baths with 2314 sq. ft. Snead Place is located in the FAIRWAY VILLAGE subdivision. Search FAIRWAY VILLAGE real estate on www.floridaexecutiverealty.com today.