
BEDS2
BATHS2 full
SQUARE FEET1,176
MLS#TB8538012
STATUSPending
PROPERTY TYPEResidential - Single Family
SUBDIVISIONNEBRASKA EAST REV MAP OF
Property Description
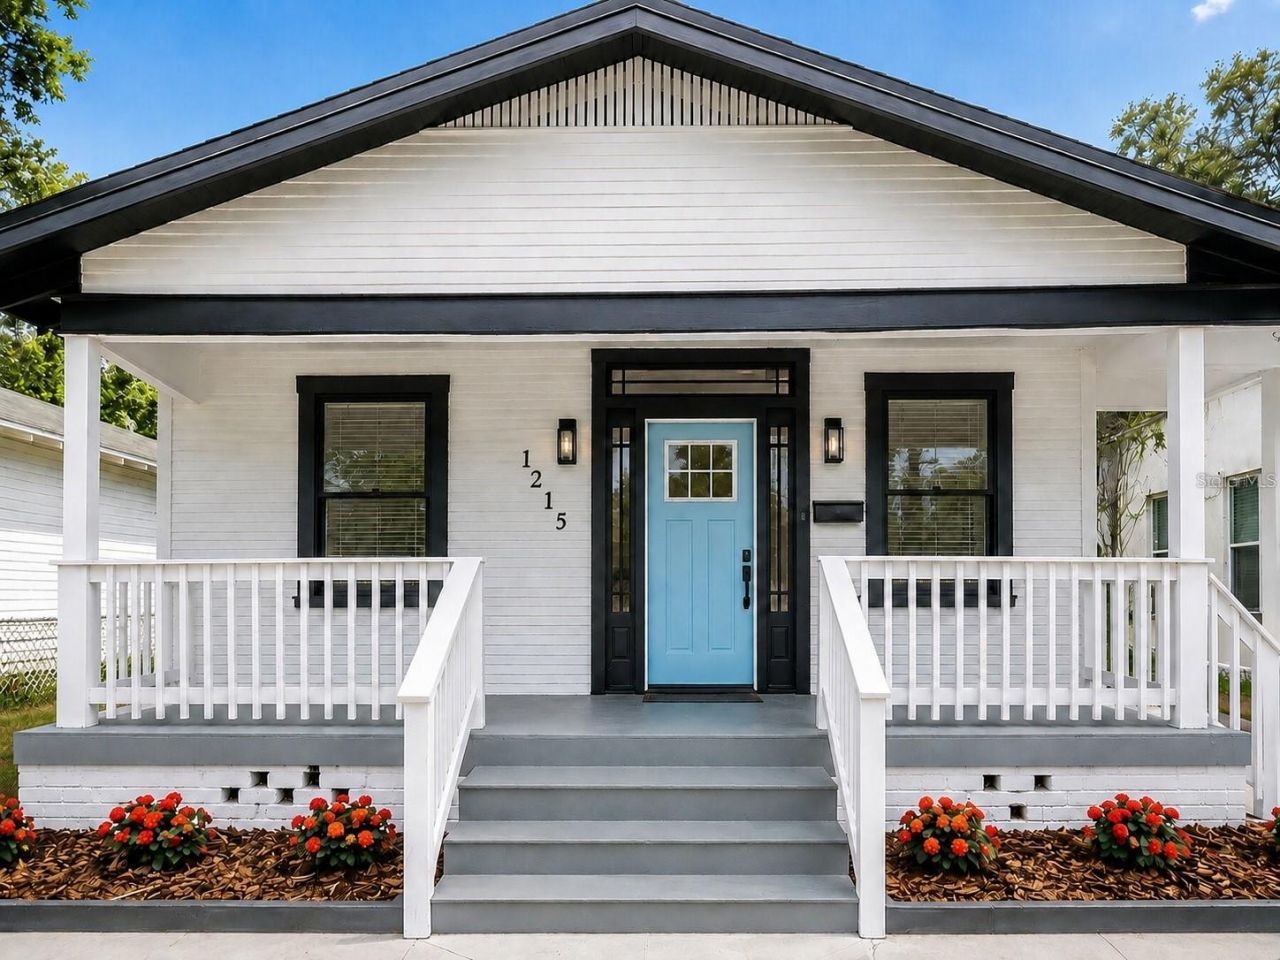
Under contract-accepting backup offers. Stunning! Gorgeous! Show-Stopper! This beautifully updated 2-bedroom, 2-bathroom Bungalow offers an open-concept layout that perfectly blends modern style with everyday practicality. Upon entering, you'll be greeted by a bright, airy atmosphere, enhanced by tasteful finishes and an abundance of natural light. The renovated kitchen is a chef's delight, featuring elegant cabinetry, quartz countertops, and high-end stainless steel appliances-ideal for both cooking and entertaining. Recent updates include an updated roof, providing lasting peace of mind. Step outside to a huge blank canvas of a backyard, offering ample space for outdoor gatherings, family activities, or simply relaxing in privacy. Private Detached Garage & Workshop - A standout feature of the property, the detached structure provides exceptional flexibility for secure vehicle storage, a private workshop, or a customized studio/hobby space. This unique amenity adds both functionality and lifestyle appeal, particularly for buyers seeking additional space for their vehicles, collections, or personal pursuits. Located just minutes from Downtown Tampa, Ybor City, Sparkman Wharf, Tampa Riverwalk, Zeko's Mediterranean Grill, and a variety of exceptional local dining options, this home combines character, charm, and convenience. Don't miss your chance to own a piece of Tampa history-call your Realtor today and take the first step toward making this remarkable property your new home! Step inside to experience the warmth, beauty, and charm of this home-watch the video tour for an up-close look at its most captivating features.
Property Features
Property Type: Residential - Single Family
Cooling: Central Air
Fenced: Yes
Garage: 1
Heating: Central, Electric
Home Style: Bungalow
Lot Size: 0.17 Acres
Roof Type: Shingle
Stories: 1.0
Taxes: $2,638
Year Built: 1930
Amenities
High Ceilings
Ninguno
Open Floorplan
Primary Bedroom Main Floor
Stone Counters
Thermostat
Walk-In Closet(s)
Sidewalk
Feature Descriptions
Additional Rooms: Inside Utility
Appliances: Dishwasher, Disposal, Electric Water Heater, Microwave, Range, Refrigerator
Days on Site: 46
Directions: From I-275 and Dr. MLK Jr Blvd; Go east on Dr. MLK Jr Blvd; Right on N. Nebraska Ave; Left on E. 26th Ave
Exterior: Frame, Wood Siding
Fencing: Chain Link, Wood
Flood Zone Code: X
Flooring: Luxury Vinyl
Foundation: Crawlspace
Garage Dimensions: 15x17
Home Warranty Y/N: No
Listing Terms: Cash, Conventional, FHA, VA Loan
Lot: City Limits, Landscaped, Sidewalk
Lot Dimensions: 0.17
Ownership: Fee Simple
Parking: Driveway
Parking Notes: Driveway
Patio/Porch: Covered, Front Porch, Rear Porch
Pets Allowed: Yes
Property Attached Y/N: No
Property Sub-Type: Single Family Residence
Sewer: Public Sewer
Showing Instructions: Combination Lock Box, Go Direct
Special Sale Provisions: None
Utilities: Electricity Connected, Public, Sewer Connected
Water: Public
Water Access Y/N: No
Windows: Blinds
Zoning: RS-50
Room Sizes
Great Room: 17x15
Kitchen: 15x10
Primary Bedroom: 14x12
Listed By / Shown By
Listed By
Agency Name: PINEYWOODS REALTY LLC
Agency Contact: 813-225-1890
Shown By
Agency Title: Florida Executive Realty
Agency Phone: 813-908-8500

Estimate Your Payment
Estimated Payment
$ 1,024.34 per month $711.29 Principal & Interest $219.83 Property Tax $93.22 Homeowner's Insurance
1215 E 26th Avenue | MLS# TB8538012
This single family home located at 1215 E 26th Avenue, Tampa, FL 33605 is currently listed for sale with an asking price of $319,600. This property was built in 1930 and has 2 bedrooms and 2 full baths with 1176 sq. ft. E 26th Avenue is located in the NEBRASKA EAST REV MAP OF subdivision. Search NEBRASKA EAST REV MAP OF real estate on www.floridaexecutiverealty.com today.