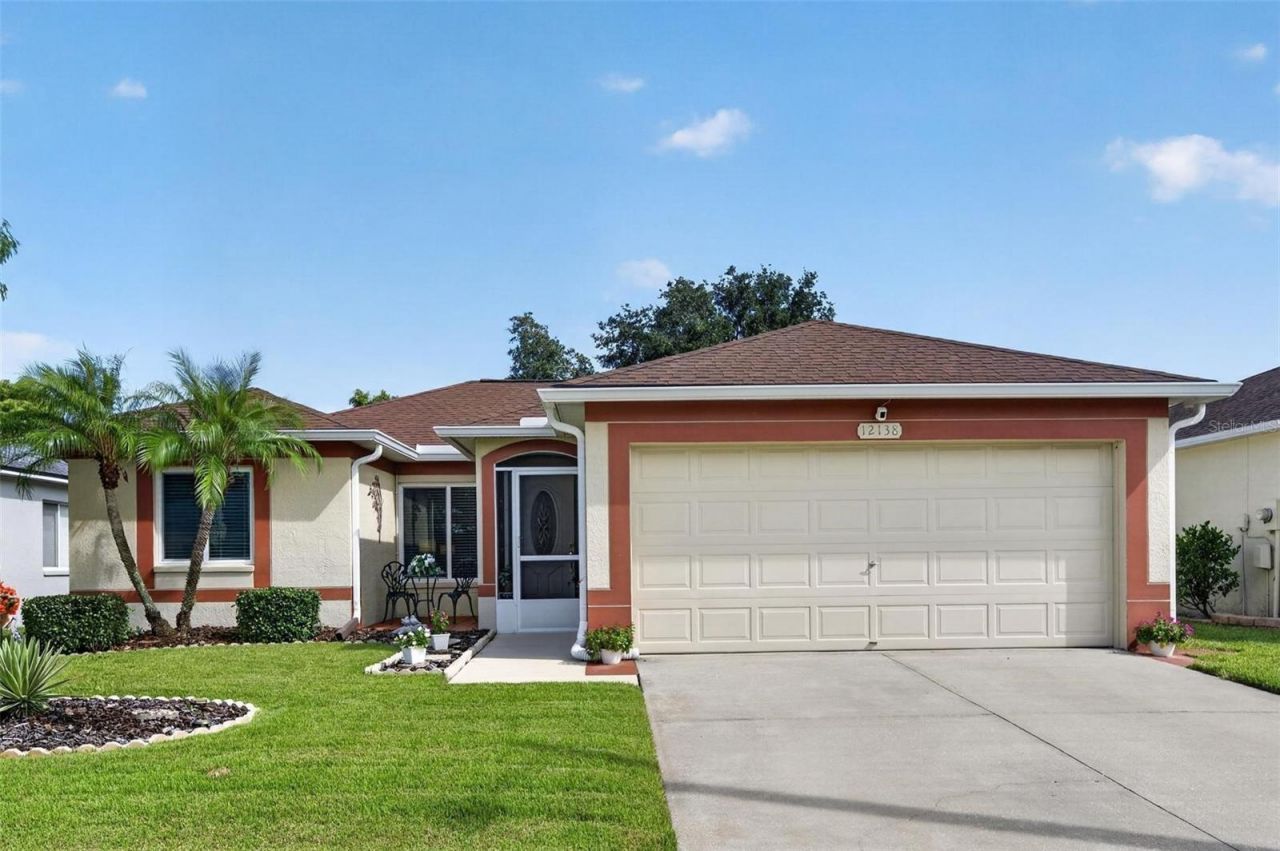

BEDS3
BATHS2 full
SQUARE FEET1,171
MLS#TB8553842
STATUSActive
PROPERTY TYPEResidential - Single Family
SUBDIVISIONSUMMERFIELD VILLAGE TR 32 P
Property Description
Virtually Staged. **BIG PRICE IMPROVEMENT!** READY TO TRADE SNOW FOR SUNSETS? Welcome to Florida living at its finest in Riverview's desirable Summerfield Golf Course Community! This beautifully updated home offers some serious WOW factors, including HURRICANE-IMPACT WINDOWS AND SLIDING PATIO DOOR, a NEWER ROOF, and an incredible 20' x 20' SCREENED LANAI featuring a CUSTOM 8-FOOT STONE AND CERAMIC BAR and 3-PERSON HOT TUB! Even better? OPTION TO BE SOLD FURNISHED, and the SELLER IS WILLING TO CONTRIBUTE TOWARD BUYER'S CLOSING COSTS!Step inside to discover an inviting, move-in-ready home filled with thoughtful updates. The beautifully updated kitchen features MARBLE COUNTERTOPS AND BACKSPLASH, along with newer stainless steel appliances. Engineered wood flooring flows through the living room, kitchen, dining room, and two bedrooms. Both bathrooms have been refreshed with newer vanities, toilets, flooring, and a standing shower, while replaced interior doors add another finishing touch.But the real showstopper? The OUTDOOR LIVING SPACE! Partially covered and fully screened, the expansive lanai features durable epoxy flooring and creates the perfect setting for morning coffee, weekend get-togethers, game days, or evening cocktails. Whether you're entertaining friends at the bar or unwinding in the hot tub, this space was made for enjoying the Florida lifestyle! A fenced backyard, irrigation system, and established lawn complete the outdoor retreat.And the lifestyle doesn't stop at your front door! Summerfield residents enjoy fantastic community amenities, including TWO SWIMMING POOLS, TENNIS COURTS, a PARK, DOG PARK, and FITNESS FACILITIES. Best of all? NO CDD FEES and LOW HOA DUES! Conveniently located near I-75, with easy access to Southshore area shopping, dining, and everyday conveniences, this home offers the perfect blend of comfort, updates, and Florida fun.PACK THE FLIP-FLOPS-you may have just found your new Florida home!
Property Features
Property Type: Residential - Single Family
Cooling: Central Air
Fenced: Yes
Garage: 2 car attached
Heating: Central
Home Style: Contemporary, Florida
Lot Size: 0.13 Acres
Roof Type: Shingle
Stories: 1.0
Taxes: $1,503
Year Built: 1999
Amenities
Ceiling Fans(s)
High Ceilings
Kitchen/Family Room Combo
Living Room/Dining Room Combo
Open Floorplan
Primary Bedroom Main Floor
Solid Surface Counters
Solid Wood Cabinets
Split Bedroom
Stone Counters
Thermostat
Vaulted Ceiling(s)
Walk-In Closet(s)
Window Treatments
Lighting
Private Mailbox
Private Yard
Rain Gutters
Sidewalk
Feature Descriptions
Additional Rooms: Inside Utility
Appliances: Dishwasher, Disposal, Microwave, Range, Range Hood, Refrigerator
Association Amenities: Basketball Court, Clubhouse, Fence Restrictions, Fitness Center, Golf Course, Park, Playground, Pool, Recreation Facilities, Tennis Court(s), Vehicle Restrictions
Community Features: Association Recreation - Owned, Clubhouse, Deed Restrictions, Dog Park, Fitness Center, Golf Carts OK, Golf, Park, Playground, Pool, Sidewalks, Tennis Court(s), Street Lights
Days on Site: 18
Directions: From I-75:Take Exit 246 (Big Bend Rd) East to Summerfield Blvd. Turn right onto Summerfield Blvd, left onto Prestwick Creek Dr, and right onto Buffington Ln. Home is on the left.
Exterior: Block, Stucco, Frame
Fencing: Fenced, Vinyl
Flood Zone Code: X
Flooring: Hardwood, Tile
Foundation: Slab
HOA Fee: 141.75/ Quarterly
HOA Y/N: Yes
Home Warranty Y/N: No
Listing Terms: Cash, Conventional, FHA, VA Loan
Lot: In County, Irregular Lot, Landscaped, Level, Sidewalk, Paved
Lot Dimensions: 0.13
Number of Pets: 2
Other Equipment: Irrigation Equipment, Private Yard
Ownership: Fee Simple
Parking: Driveway, Garage Door Opener, Ground Level
Parking Notes: Driveway, Garage Door Opener, Ground Level
Patio/Porch: Covered, Front Porch, Patio, Porch, Rear Porch, Screened
Pets Allowed: Breed Restrictions, Cats OK, Dogs OK, Number Limit, Yes
Pets Restrictions: Community Manager contact information has been provided. Please ask the management company for most recent rules, regulations and covenant.
Property Attached Y/N: No
Property Sub-Type: Single Family Residence
Security: Smoke Detector(s)
Sewer: Public Sewer
Showing Instructions: Appointment Only, ShowingTime
Spa: Above Ground, Heated
Special Sale Provisions: None
Utilities: BB/HS Internet Available, Cable Available, Electricity Connected, Sewer Connected, Underground Utilities, Water Connected
Vegetation: Mature Landscaping, Trees/Landscaped
Water: Public
Water Access Y/N: No
Windows: Blinds, Double Pane Windows, Drapes, Insulated Windows, Rods, Window Treatments
Zoning: PD
Room Sizes
Living Room: 15.1x14
Kitchen: 7.8x11.2
Dining Room: 9.9x11.2
Primary Bedroom: 11.6x14.2
Primary Bathroom: 4.8x7.1
Bedroom 2: 9.11x10.9
Bathroom 2: 6.5x8.4
Bedroom 3: 9.11x13.3
Balcony/Porch/Lanai: 19.7x19.9
Local Schools
High School: East Bay-HB
Middle School: Eisenhower-HB
Elementary School: Summerfield-HB
Listed By / Shown By
Listed By
Agency Name: 27NORTH REALTY
Agency Contact: 630-803-8506
Shown By
Agency Title: Florida Executive Realty
Agency Phone: 813-908-8500

Estimate Your Payment
Estimated Payment
$ 918.18 per month $701.05 Principal & Interest $125.25 Property Tax $91.88 Homeowner's Insurance
12138 Buffington Lane | MLS# TB8553842
This single family home located at 12138 Buffington Lane, Riverview, FL 33579 is currently listed for sale with an asking price of $315,000. This property was built in 1999 and has 3 bedrooms and 2 full baths with 1171 sq. ft. Buffington Lane is located in the SUMMERFIELD VILLAGE TR 32 P subdivision. Search SUMMERFIELD VILLAGE TR 32 P real estate on www.floridaexecutiverealty.com today.