
BEDS3
BATHS2 full 1 partial
SQUARE FEET2,383
MLS#O6425136
STATUSActive
PROPERTY TYPEResidential - Single Family
SUBDIVISIONEAGLES POINT
Property Description
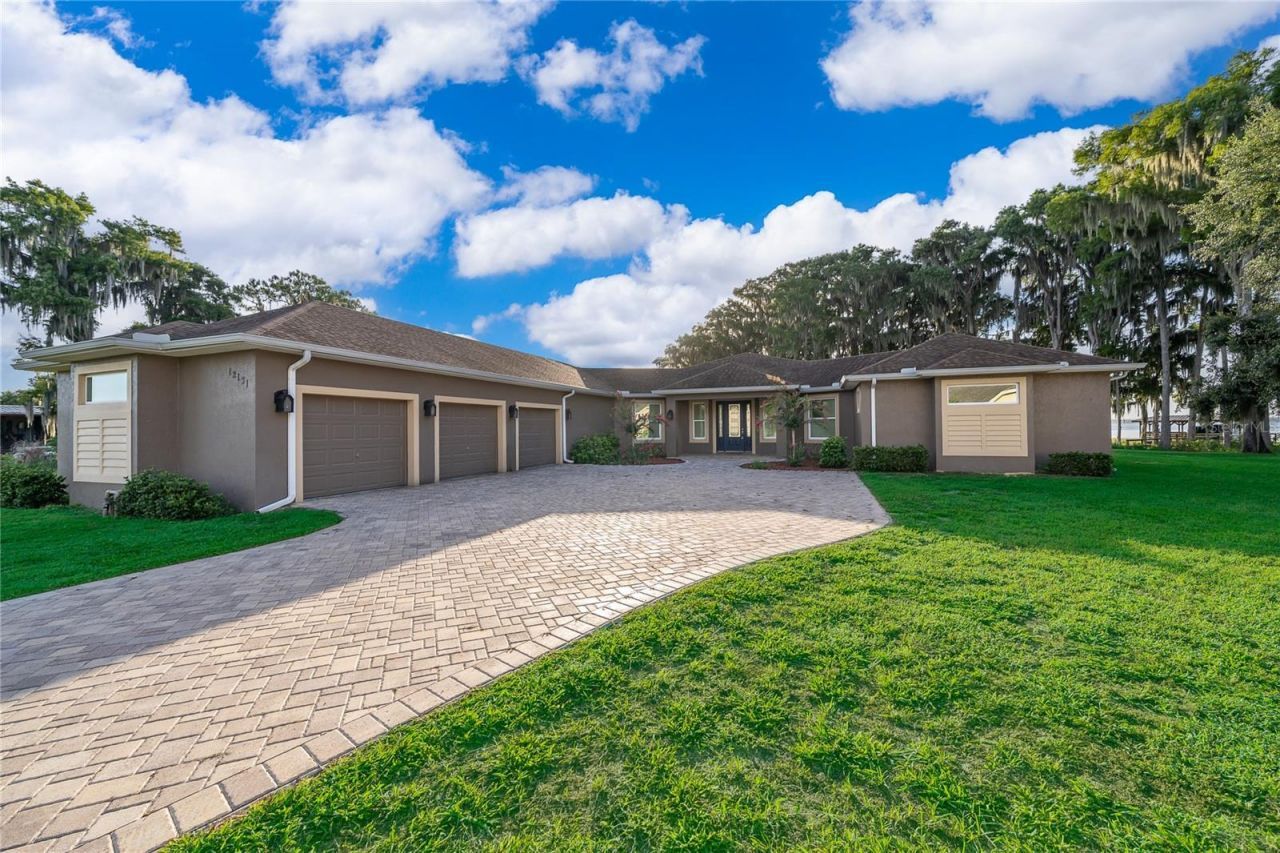
Welcome to Eagles Point! Enjoy all that Lake Eustis and the Chain of Lakes has to offer from this custom built home on over 1.5 lakefront acres. Beautiful, low maintenance interior with lake views from the kitchen, living area and primary suite. If you prefer, you can enjoy beautiful views and lake breezes from the wrap around, screened in porch. The kitchen features solid wood cabinets, granite counters and upscale stainless steel appliance. Easy to care for, engineered hardwood floors in the living area make cleanup a breeze. Enjoy the extra large, spa like shower in the Primary bath or relax in the garden tub. Split floorplan for maximum privacy with a three car garage. If its boating or fishing that you enjoy, it's just a short walk out to your private boat dock on Lake Eustis. Make you appointment to see this beautiful home today.
Property Features
Property Type: Residential - Single Family
Cooling: Central Air
Garage: 3 car attached
Heating: Central
Home Style: Contemporary
Lot Size: 1.62 Acres
Roof Type: Shingle
Stories: 1.0
Taxes: $5,493
Year Built: 2014
Amenities
Cathedral Ceiling(s)
Ceiling Fans(s)
High Ceilings
Kitchen/Family Room Combo
Open Floorplan
Primary Bedroom Main Floor
Solid Wood Cabinets
Split Bedroom
Stone Counters
Walk-In Closet(s)
Permeable Paving
Sliding Doors
Feature Descriptions
Appliances: Dishwasher, Disposal, Dryer, Electric Water Heater, Microwave, Range, Refrigerator, Washer
Days on Site: 46
Directions: Take Hwy. 44 from either direction, South on Harbor Shores, Rd, Right on Harbor Shores Rd, Right on Forest Lake, Left on Golden Tree at dead end, Left on Eagle Point Court. Home is the last one on the street at the end of the cul d sac.
Exterior: Block, Stucco
Flood Zone Code: X
Flooring: Hardwood, Tile
Foundation: Slab
Frontage Canal Fresh: 300
Frontage Lake: 220
Garage Dimensions: 40x20
HOA Fee: 170/ Annually
HOA Y/N: Yes
Home Warranty Y/N: No
Listing Terms: Cash, Conventional
Lot: Cul-De-Sac, Landscaped, Level, Oversized Lot, Paved
Lot Dimensions: 1.62
Other Equipment: Irrigation Equipment, Permeable Paving
Other Structures: Boat House
Ownership: Fee Simple
Patio/Porch: Covered, Screened, Wrap Around
Pets Allowed: Yes
Pets Restrictions: Buyers to confirm pet restrictions with HOA.
Property Attached Y/N: No
Property Sub-Type: Single Family Residence
Sewer: Aerobic Septic
Showing Instructions: Sentri Lock Box
Special Sale Provisions: None
Special View Info: Water
Utilities: BB/HS Internet Available, Cable Available, Electricity Connected, Underground Utilities
Vegetation: Trees/Landscaped
Water: Canal/Lake For Irrigation
Water Access: Canal - Freshwater, Lake
Water Access Y/N: Yes
Waterfront Features: Canal - Freshwater, Lake Front, Lake Privileges, Boathouse, Davits, Lift, Lift - Covered, Skiing Allowed
Water View: Lake
Zoning: R-2
Room Sizes
Primary Bedroom: 16x21
Bedroom 2: 15x13
Bedroom 3: 12x12
Primary Bathroom: 18x12
Dining Room: 11x8
Listed By / Shown By
Listed By
Agency Name: REAL BROKER, LLC
Agency Contact: 855-450-0442
Shown By
Agency Title: Florida Executive Realty
Agency Phone: 813-908-8500

Estimate Your Payment
Estimated Payment
$ 2,912.05 per month $2,169.93 Principal & Interest $457.75 Property Tax $284.38 Homeowner's Insurance
12131 Eagles Point Court | MLS# O6425136
This single family home located at 12131 Eagles Point Court, Grand Island, FL 32735 is currently listed for sale with an asking price of $975,000. This property was built in 2014 and has 3 bedrooms and 2 full and 1 partial baths with 2383 sq. ft. Eagles Point Court is located in the EAGLES POINT subdivision. Search EAGLES POINT real estate on www.floridaexecutiverealty.com today.