
BEDS1
BATHS1 full
SQUARE FEET895
MLS#O6446573
STATUSActive
PROPERTY TYPEResidential - Condominium
SUBDIVISIONVILLANOVA/HUNTERS CRK
Property Description
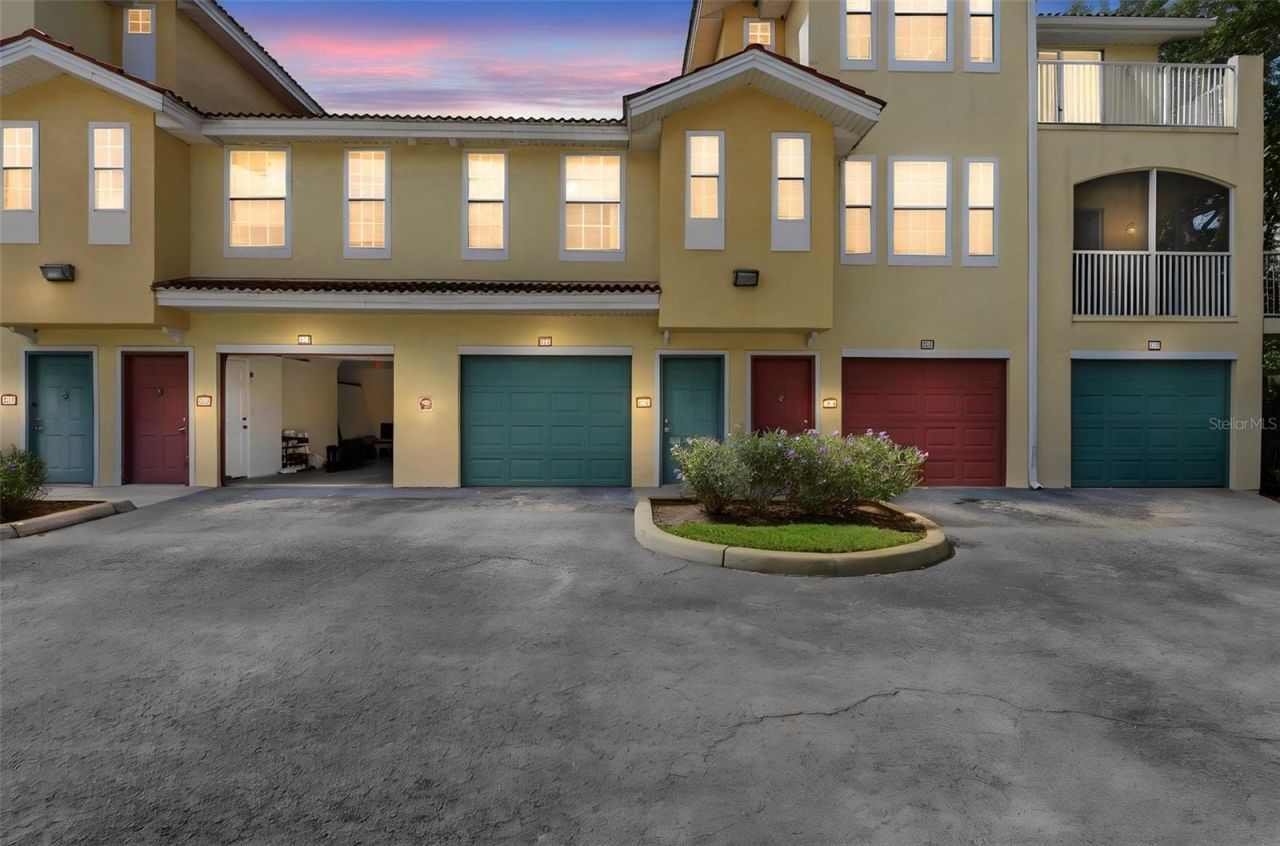
Welcome to Villanova at Hunters Creek in Orlando! This second-floor 1-bedroom, 1-bath condominium offers 895 square feet of comfortable living space, a private attached 1-car garage with interior access, and the convenience of having the entire living area on one level. The spacious living and dining area opens to a private balcony, while the kitchen includes a full complement of appliances and a dedicated laundry area with washer and dryer. The A/C system was replaced in 2022, and flooring in the kitchen and laundry area was updated in 2023. Villanova at Hunters Creek is a gated community with resort-style amenities including a clubhouse, fitness center, pool and spa. Located in the heart of Hunters Creek, this Orlando condo offers easy access to shopping, dining, major highways, Orlando International Airport and Central Florida's world-class attractions. Whether you're looking for a primary residence, seasonal home, or potential investment property, this is an opportunity to enjoy convenient, low-maintenance living in a desirable Orlando location, with the added benefit of a private attached garage.
Property Features
Property Type: Residential - Condominium
Cooling: Central Air
Garage: 1 car attached
Heating: Central
Home Style: Mediterranean
Lot Size: 0.22 Acres
Roof Type: Tile
Stories: 1.0
Taxes: $1,791
Year Built: 2001
Amenities
Crown Molding
High Ceilings
Open Floorplan
Thermostat
Walk-In Closet(s)
Window Treatments
Balcony
Rain Gutters
Feature Descriptions
Additional Rooms: Den/Library/Office
Appliances: Dishwasher, Disposal, Dryer, Electric Water Heater, Microwave, Refrigerator, Washer
Community Features: Clubhouse, Fitness Center, Gated Community - No Guard, Pool, Street Lights
Condo Fee: $379/ Monthly
Directions: From John Young Parkway, head south and turn right onto Town Center Blvd. Turn right onto Villanova Dr. Proceed through the gated entrance, then bear left and continue to Poppy Field Ln. Turn left onto Poppy Field Ln. Just before building 12106, turn righ
Exterior: Stucco, Frame
Flood Zone Code: X
Flooring: Carpet, Ceramic Tile
Foundation: Slab
HOA Y/N: Yes
Home Warranty Y/N: No
Listing Terms: Cash, Conventional
Lot: Sidewalk, Paved
Lot Dimensions: 0.22
Number of Pets: 2
Ownership: Condominium
Patio/Porch: Covered, Porch, Rear Porch, Screened
Pets Allowed: Breed Restrictions, Number Limit, Size Limit
Pets Restrictions: Buyer and Buyerâ??s Agent to independently verify all pet restrictions, breed restrictions, size/weight limitations, and other applicable pet rules directly with the HOA/association prior to submitting an offer.
Pets Size: Small (16-35 Lbs.)
Pets Weight (Max): 50
Property Attached Y/N: No
Property Sub-Type: Condominium
Security: Gated Community
Sewer: Public Sewer
Showing Instructions: Call Listing Agent, No Lockbox, See Remarks, ShowingTime
Special Sale Provisions: None
Utilities: Electricity Connected, Sewer Connected, Water Connected
Water: Public
Water Access Y/N: No
Windows: Blinds
Zoning: P-D
Room Sizes
Kitchen: 10x11
Living Room: 17x13
Primary Bedroom: 13x15
Local Schools
High School: Freedom High School
Middle School: Hunter's Creek Middle
Elementary School: Hunter's Creek Elem
Listed By / Shown By
Listed By
Agency Name: BERKSHIRE HATHAWAY HOMESERVICES RESULTS REALTY
Agency Contact: 407-203-0007
Shown By
Agency Title: Florida Executive Realty
Agency Phone: 813-908-8500

Estimate Your Payment
Estimated Payment
$ 574.66 per month $376.12 Principal & Interest $149.25 Property Tax $49.29 Homeowner's Insurance
12106 Poppy Field Lane , Unit 106 | MLS# O6446573
This condo located at 12106 Poppy Field Lane , Unit 106, Orlando, FL 32837 is currently listed for sale with an asking price of $169,000. This property was built in 2001 and has 1 bedrooms and 1 full baths with 895 sq. ft. Poppy Field Lane , Unit 106 is located in the VILLANOVA/HUNTERS CRK subdivision. Search VILLANOVA/HUNTERS CRK real estate on www.floridaexecutiverealty.com today.