
BEDS4
BATHS3 full 1 partial
SQUARE FEET2,704
MLS#O6437287
STATUSActive
PROPERTY TYPEResidential - Single Family
SUBDIVISIONROSARDEN REP
Property Description
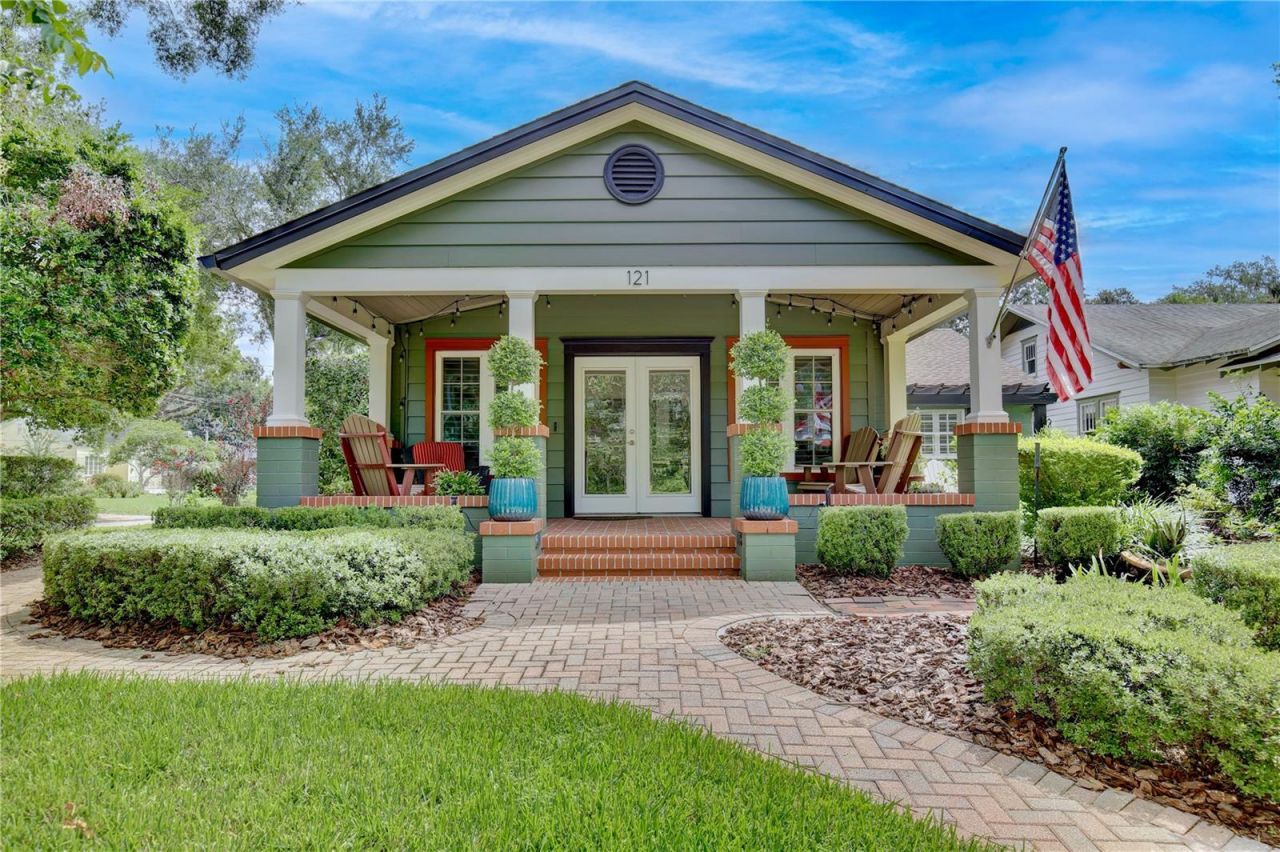
Historic Charm Meets Modern Luxury off Dickson Azalea Park - Nestled steps from the natural beauty and winding paths of Orlando's iconic Dickson Azalea Park, this historical residence offers a rare blend of timeless architectural character and top-tier modern upgrades. The main home is over 2,000 square feet and features 3 bedrooms, 2 bathrooms, abundant natural light, and refined finishes throughout. Every major system and aesthetic detail has been meticulously updated for complete peace of mind, including a brand-new roof, driveway pavers, new windows, and mature landscaping. Adding exceptional value and versatility, the property includes a large, fully equipped garage apartment-ideal for a private guest suite, executive home office, or income-generating rental. Enjoy the tranquil canopy of Downtown Orlando's most historic park right outside your front door while living minutes from the vibrant energy of Thornton Park and Milk District dining and shopping.
Upcoming Open Houses
Open House Saturday August 29th, 12:00pm - 2:00pm
Open House Sunday August 30th, 12:00pm - 2:00pm
Property Features
Property Type: Residential - Single Family
Cooling: Central Air
Garage: 2 car attached
Heating: Central
Lot Size: 0.19 Acres
Roof Type: Shingle
Stories: 2.0
Taxes: $13,795
Year Built: 1949
Amenities
Built-in Features
Ceiling Fans(s)
Living Room/Dining Room Combo
Open Floorplan
Primary Bedroom Main Floor
Stone Counters
Walk-In Closet(s)
Garden
Lighting
Rain Gutters
Sidewalk
Feature Descriptions
Additional Rooms: Garage Apartment
Appliances: Cooktop, Dishwasher, Dryer, Microwave
Days on Site: 1
Directions: i4 to colonial > take colonial east > take a right on mills/1792 > left on robinson > Right on rosearden >property will be on your left hand side.
Exterior: Brick
Flood Zone Code: X
Flooring: Tile, Wood
Foundation: Crawlspace
Home Warranty Y/N: No
Lot Dimensions: 0.19
Other Equipment: Irrigation Equipment
Ownership: Fee Simple
Parking: Bath In Garage, Driveway, Electric Vehicle Charging Station(s), Guest
Parking Notes: Bath In Garage, Driveway, Electric Vehicle Charging
Property Attached Y/N: No
Property Sub-Type: Single Family Residence
Sewer: Public Sewer
Showing Instructions: Appointment Only, Call Listing Agent
Special Sale Provisions: None
Utilities: Cable Connected, Public
Water: Public
Water Access Y/N: No
Zoning: R-2A/T/HP/
Room Sizes
Primary Bedroom: 16x17
Kitchen: 10.5x18
Living Room: 19x21
Listed By / Shown By
Listed By
Agency Name: COLDWELL BANKER REALTY
Agency Contact: 407-647-1211
Shown By
Agency Title: Florida Executive Realty
Agency Phone: 813-908-8500

Estimate Your Payment
Estimated Payment
$ 4,170.26 per month $2,670.68 Principal & Interest $1,149.58 Property Tax $350.00 Homeowner's Insurance
121 Rosearden Drive | MLS# O6437287
This single family home located at 121 Rosearden Drive, Orlando, FL 32803 is currently listed for sale with an asking price of $1,200,000. This property was built in 1949 and has 4 bedrooms and 3 full and 1 partial baths with 2704 sq. ft. Rosearden Drive is located in the ROSARDEN REP subdivision. Search ROSARDEN REP real estate on www.floridaexecutiverealty.com today.