
BEDS3
BATHS2 full
SQUARE FEET2,092
MLS#G5116597
STATUSActive
PROPERTY TYPEResidential - Single Family
SUBDIVISIONSUMTER/VILLAGES
Property Description
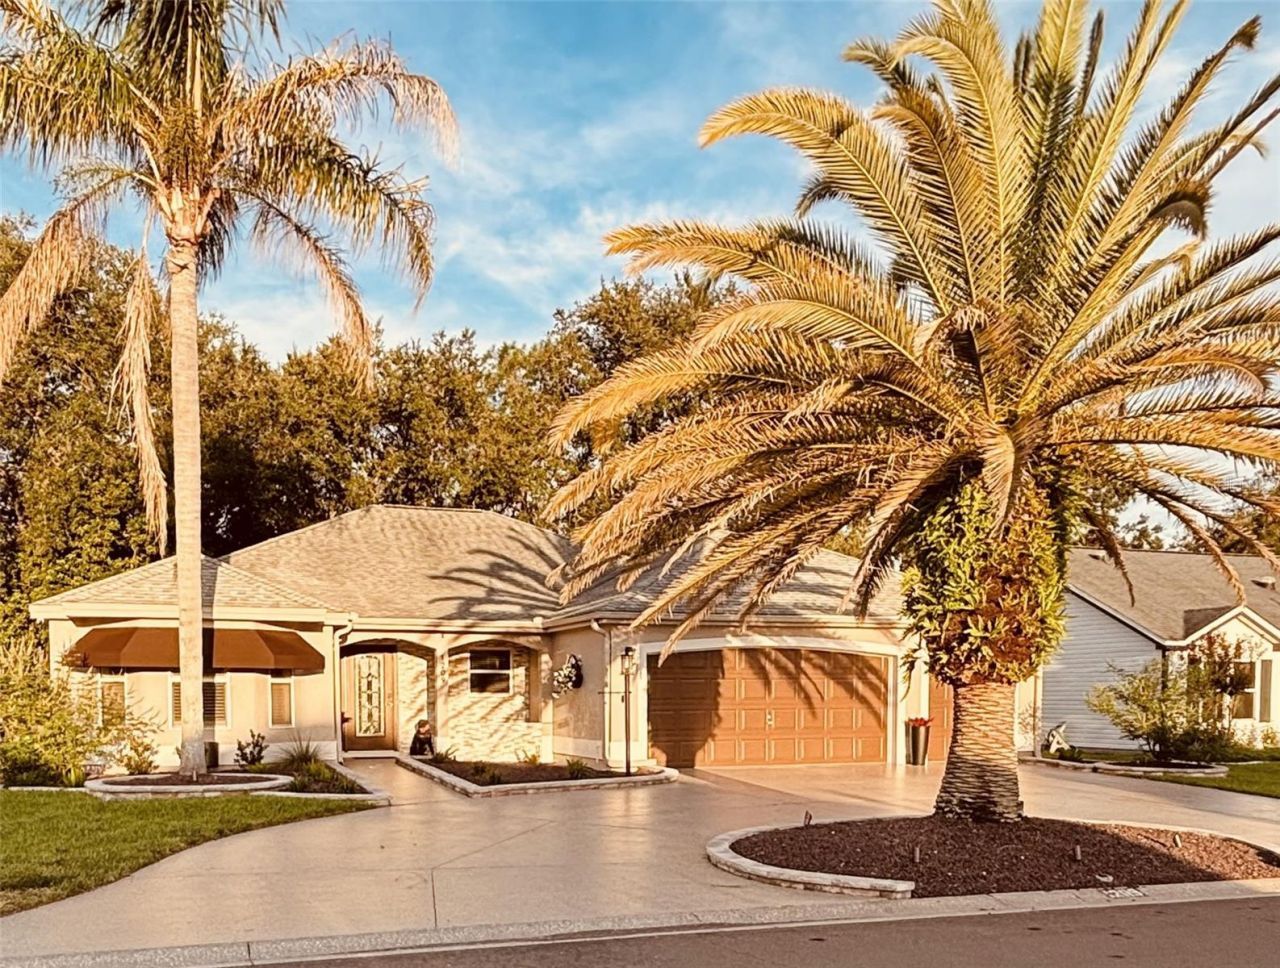
SHOWSTOPPER GOLF-FRONT DESIGNER HOME JUST ONE BLOCK FROM SPANISH SPRINGS & A SHORT DRIVE TO LAKE SUMTER! This stunning Vera Cruz Designer home offers an exceptional GOLF VIEW overlooking Hole #4 of The Oaks Championship Course at Hacienda Hills Golf & Country Club and has been extensively remodeled from top to bottom with high-end finishes, custom craftsmanship and thoughtful upgrades throughout. From the moment you arrive, the attention to detail is apparent. The exterior features custom landscaping, stacked-stone entryway wall, custom wired LED lighting, new awnings, fresh exterior paint, and a beautifully epoxied circular driveway, walkway and front porch. Step inside to a dramatic, redesigned interior featuring high-end engineered bamboo flooring, crown molding, upgraded lighting, designer ceiling fans and custom finishes throughout. The living room is a true focal point with artisan wall treatments, floating shelves and a custom fireplace/TV surround featuring imported Cristallo stone from Brazil. The completely remodeled kitchen is a showpiece, featuring custom high-end cabinetry, premium appliances, custom countertops with a shark-nose edge, stone wall finishes, a custom coffee bar and extensive designer details. The spacious Florida Room overlooks the golf course and features all-new glass and framing plus heating and air conditioning, creating a comfortable year-round space to enjoy the beautiful golf views. The additional lanai/TV area features an artisan-designed acoustical slat wall with doors and a blackout blind for added privacy while watching TV or listening to music. The luxurious primary bath has been completely transformed with custom cabinetry, high-end Tiramisu stone, new floor and wall tile, glass shower enclosure, upgraded fixtures and a bidet-equipped toilet. The guest bath is equally impressive with an artisan design and new Jacuzzi tub. All three bedrooms feature new plush carpeting and custom high-end blackout blinds. Additional upgrades include a 2025 HVAC system, Halo 5-Stage Whole House Water Filtration and Conditioning System, updated central vacuum, TAPO/ADT security system, new washer, new irrigation controls, and updated switches with dimmers throughout much of the home. The garage has also been upgraded with extensive ceiling lighting, heavy-duty built-in shelving, and freshly epoxied flooring. With its spectacular golf-course setting, extensive high-end renovation and incredible location just one block from Spanish Springs, this is far more than an updated home-it is a truly distinctive property that must be seen to appreciate the craftsmanship, design and attention to detail. This home is also has smart-home capability. NO BOND!!! CLOSE TO SHOPPING, MAIN ROADS AND ALL OF THE VILLAGES AMENITIES AND ACTIVITIES!!
Property Features
Property Type: Residential - Single Family
Cooling: Central Air
Garage: 3 car attached
Heating: Electric
Lot Size: 0.16 Acres
Roof Type: Shingle
Stories: 1.0
Taxes: $3,460
Year Built: 1996
Amenities
Built-in Features
Ceiling Fans(s)
Central Vaccum
Crown Molding
Eat-in Kitchen
High Ceilings
Open Floorplan
Primary Bedroom Main Floor
Solid Surface Counters
Solid Wood Cabinets
Split Bedroom
Stone Counters
Vaulted Ceiling(s)
Walk-In Closet(s)
Window Treatments
Awning(s)
Rain Gutters
Shade Shutter(s)
Sliding Doors
Sprinkler Metered
Feature Descriptions
Additional Rooms: Den/Library/Office, Florida Room
Appliances: Dishwasher, Dryer, Electric Water Heater, Microwave, Range, Range Hood, Refrigerator, Washer, Water Filtration System, Wine Refrigerator
Community Features: Street Lights
Days on Site: 2
Directions: Follow Buena Vista Blvd and El Camino Real to San Juan DrContinue on San Juan Dr. Take Corona Ave to Barcelona Dr home is on the left side.
Exterior: Stucco
Fireplace: Circulating, Electric, Living Room, Stone
Fireplace Y/N: Yes
Flood Zone Code: X
Flooring: Bamboo, Carpet, Hardwood, Slate, Tile
Foundation: Block
Garage Dimensions: 26x27
Home Warranty Y/N: No
Lot: Landscaped, On Golf Course
Lot Dimensions: 0.16
Model: Vera Cruz Designer
Other Equipment: Irrigation Equipment
Ownership: Fee Simple
Parking: Circular Driveway, Garage Door Opener, Golf Cart Garage, On Street
Parking Notes: Circular Driveway, Garage Door Opener, Golf Cart Gar
Patio/Porch: Front Porch
Pets Allowed: Yes
Property Attached Y/N: No
Property Sub-Type: Single Family Residence
Security: Security System, Security System Owned, Smoke Detector(s)
Senior Community: Yes
Sewer: Public Sewer
Showing Instructions: Appointment Only, Combination Lock Box, ShowingTime
Special Sale Provisions: None
Utilities: Cable Available, Electricity Connected, Fiber Optics, Fire Hydrant, Sewer Connected, Water Connected
Vegetation: Fruit Trees, Oak Trees, Trees/Landscaped
Water: Public
Water Access Y/N: No
Windows: Skylight(s)
Zoning: RESI
Room Sizes
Living Room: 22.6x20.1
Primary Bedroom: 15.6x14.2
Florida Room: 22.6x10.3
Balcony/Porch/Lanai: 13.5x10
Bedroom 2: 15.1x11.1
Bedroom 3: 15.1x12.1
Office: 10.4x7.5
Dining Room: 12.11x10.6
Bathroom 2: 11.9x4.11
Local Schools
High School: Wildwood High
Middle School: Wildwood Middle
Elementary School: Wildwood Elementary
Listed By / Shown By
Listed By
Agency Name: WORTH CLARK REALTY
Agency Contact: 352-988-7777
Shown By
Agency Title: Florida Executive Realty
Agency Phone: 813-908-8500

Estimate Your Payment
Estimated Payment
$ 2,173.74 per month $1,666.95 Principal & Interest $288.33 Property Tax $218.46 Homeowner's Insurance
1209 Barcelona Drive | MLS# G5116597
This single family home located at 1209 Barcelona Drive, The Villages, FL 32159 is currently listed for sale with an asking price of $749,000. This property was built in 1996 and has 3 bedrooms and 2 full baths with 2092 sq. ft. Barcelona Drive is located in the SUMTER/VILLAGES subdivision. Search SUMTER/VILLAGES real estate on www.floridaexecutiverealty.com today.