
BEDS3
BATHS2 full
SQUARE FEET1,892
MLS#P4939607
STATUSActive
PROPERTY TYPEResidential - Single Family
SUBDIVISIONARIANA HILLS
Property Description
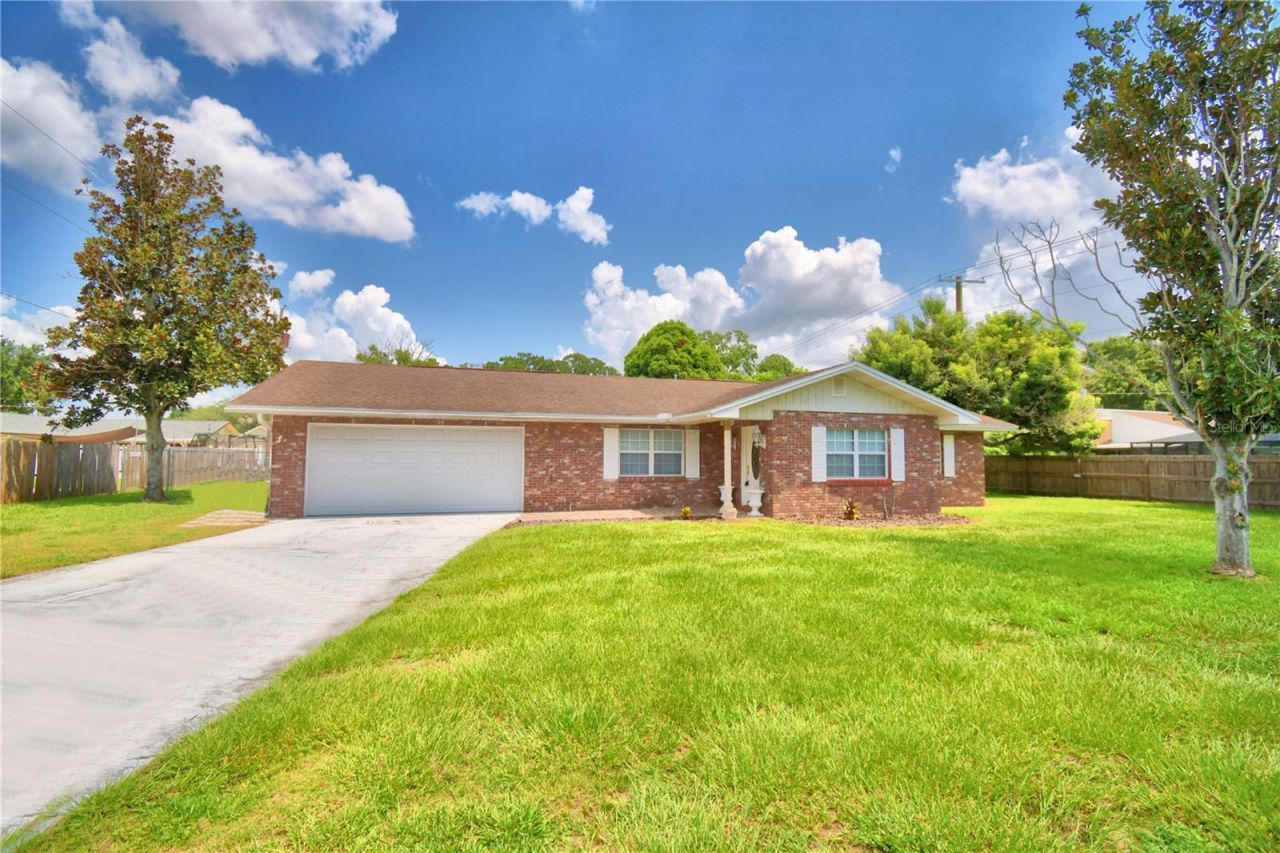
This home has a lot of room to grow! Secluded street, no traffic when you come home! Tucked away on a quiet dead-end street in a hidden gem of a neighborhood, this home offers a great location with easy access to Lake Ariana, downtown Auburndale, shopping, dining, and everyday conveniences. This solid built home features a two-car garage, fenced backyard, spacious yard, above-ground pool, and screened back porch, making it a great place to relax or entertain. Inside, you'll find a large formal living room, spacious dining room, kitchen with plenty of room for more than one cook, and a comfortable family room with a cozy fireplace. The primary suite is tucked away in its own private hallway off the living room and includes a walk-in closet and private bath. Two additional bedrooms and a hall bath are located around the corner. The garage includes a utility room, and the laundry room is conveniently located just inside the entry. A great home in a great location, just waiting for one thing-you!
Property Features
Property Type: Residential - Single Family
Cooling: Central Air
Garage: 2 car attached
Heating: Central
Lot Size: 0.31 Acres
Roof Type: Shingle
Stories: 1.0
Taxes: $2,298
Year Built: 1974
Amenities
Ceiling Fans(s)
Fire Pit
Feature Descriptions
Additional Rooms: Bonus Room
Appliances: Built-In Oven, Dishwasher, Electric Water Heater, Microwave, Refrigerator
Days on Site: 1
Directions: turn onto Keystone road from lake alfred road then take a left onto Price road, go to end of road and turn left on Susan lane and home is last house on the left
Exterior: Block
Fireplace: Living Room
Fireplace Y/N: Yes
Flood Zone Code: X
Flooring: Luxury Vinyl, Tile
Foundation: Block
Home Warranty Y/N: No
Listing Terms: Cash, Conventional, FHA, VA Loan
Lot Dimensions: 0.31
Other Equipment: Fire Pit, Irrigation Equipment
Ownership: Fee Simple
Patio/Porch: Covered
Pool: Above Ground
Property Attached Y/N: No
Property Sub-Type: Single Family Residence
Sewer: Public Sewer
Showing Instructions: ShowingTime
Special Sale Provisions: None
Swimming Pool: Yes
Utilities: Cable Available, Electricity Available
Water: Public
Water Access Y/N: No
Zoning: R-1
Room Sizes
Primary Bedroom: 16x11
Bedroom 2: 11x11
Bedroom 3: 11x11
Dining Room: 13x11
Living Room: 21x17
Kitchen: 17x9
Family Room: 14x13
Balcony/Porch/Lanai: 17x11
Listed By / Shown By
Listed By
Agency Name: CENTURY 21 MYERS REALTY
Agency Contact: 863-875-5656
Shown By
Agency Title: Florida Executive Realty
Agency Phone: 813-908-8500

Estimate Your Payment
Estimated Payment
$ 1,072.28 per month $778.73 Principal & Interest $191.50 Property Tax $102.05 Homeowner's Insurance
1206 Susan Lane | MLS# P4939607
This single family home located at 1206 Susan Lane, Auburndale, FL 33823 is currently listed for sale with an asking price of $349,900. This property was built in 1974 and has 3 bedrooms and 2 full baths with 1892 sq. ft. Susan Lane is located in the ARIANA HILLS subdivision. Search ARIANA HILLS real estate on www.floridaexecutiverealty.com today.