
BEDS4
BATHS2 full
SQUARE FEET2,425
MLS#TB8519989
STATUSActive
PROPERTY TYPEResidential - Single Family
SUBDIVISIONRIVERBEND
Property Description
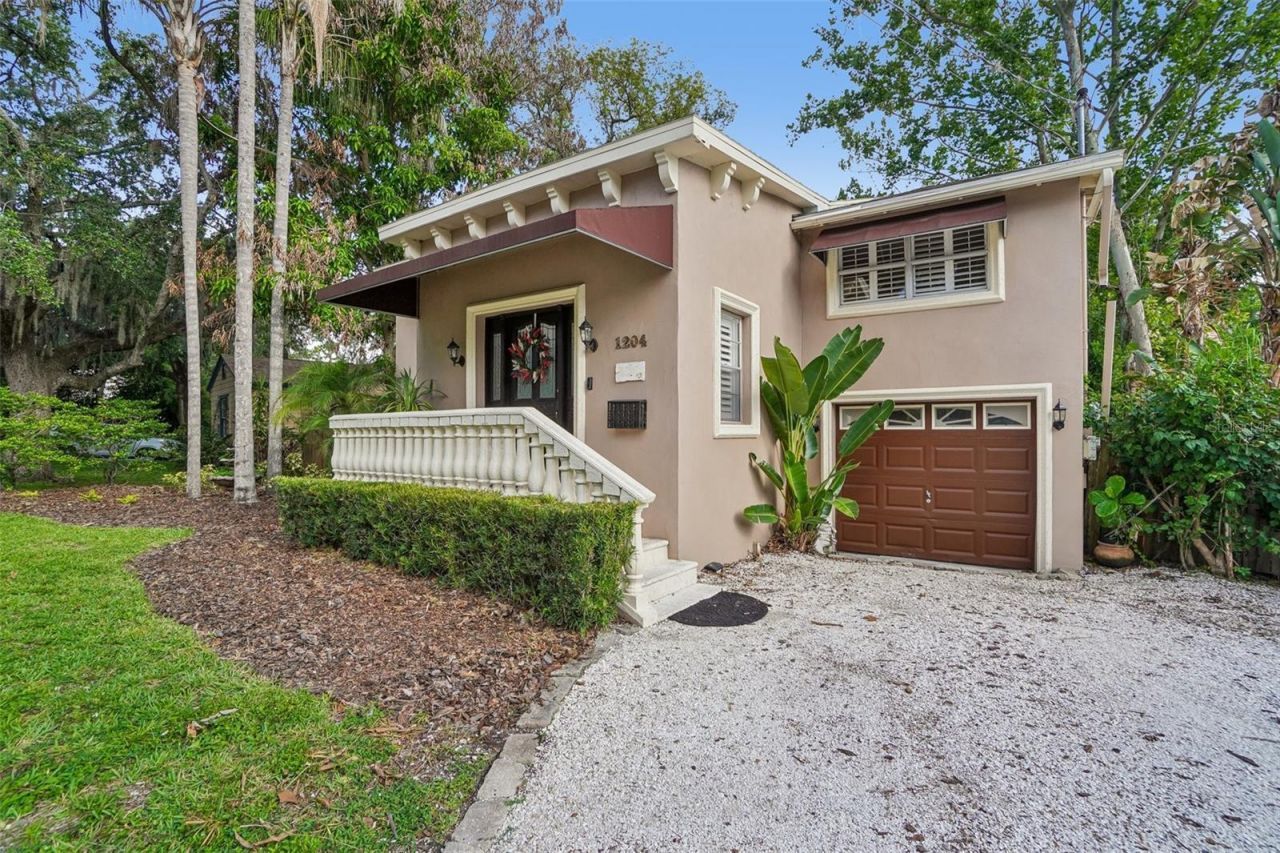
MOVE-IN READY RIVERFRONT RETREAT IN SEMINOLE HEIGHTS Major peace-of-mind updates are already done: Downstairs HVAC (2023), Upstairs HVAC (2021), Tankless Gas Water Heater (2020), and Roof (2015).Tucked beneath a canopy of majestic oak trees along the scenic Hillsborough River in the heart of Old Seminole Heights, this distinctive Mediterranean-inspired residence offers a rare blend of character, space, and active waterfront living. Step outside your front door and enjoy a short walk or bike ride to the neighborhood's incredible array of craft cocktail bars, local cafes, and celebrated Michelin-recognized restaurants that have made this historic district Tampa's premier culinary hot spot.Surrounded by neighborhood parks, you are just minutes from the vibrant Tampa Riverwalk and Armature Works. Commuting is a breeze with quick access to the I-275 corridor-putting you less than 15 minutes from Tampa International Airport (TPA) and Downtown Tampa without the heavy traffic bottleneck.The multi-level design features expansive living areas, a chef's kitchen with natural gas, a private lower-level primary suite, a screened lower lanai, a heated spa, and your own private dock for kayaking, paddleboarding, or boating right into downtown Tampa or the gulf. Bring your offers- Schedule your private showing today!
Property Features
Property Type: Residential - Single Family
Cooling: Central Air
Fenced: Yes
Garage: 1 car attached
Heating: Central, Electric
Home Style: Mediterranean
Lot Size: 0.19 Acres
Roof Type: Shingle
Stories: 2.0
Taxes: $6,615
Year Built: 1942
Amenities
Ceiling Fans(s)
Crown Molding
Split Bedroom
Walk-In Closet(s)
Awning(s)
Fire Pit
Lighting
Sidewalk
Feature Descriptions
Appliances: Dishwasher, Gas Water Heater, Microwave, Range, Refrigerator, Tankless Water Heater
Body of Water: HILLSBOROUGH RIVER
Days on Site: 124
Directions: From I-275 take Sligh Ave East. Cross Nebraska Ave and continue 2 blocks to N 12th Street. Make a left onto N 12th andcontinue 6 blocks to E Park Circle. Make a right onto E Park Circle and the home is on the left.
Exterior: Block, Stucco, Frame
Fencing: Board, Chain Link, Vinyl
Flood Zone Code: AE
Flooring: Bamboo, Carpet, Ceramic Tile, Wood
Foundation: Slab
Frontage River: 53
Home Warranty Y/N: No
Listing Terms: Cash, Conventional, FHA, VA Loan
Lot: Landscaped
Lot Dimensions: 0.19
Other Equipment: Fire Pit
Ownership: Fee Simple
Parking: Driveway
Parking Notes: Driveway
Patio/Porch: Covered, Deck, Front Porch, Rear Porch, Screened
Pets Allowed: Yes
Pets Restrictions: Buyer/Agent to verify.
Property Attached Y/N: No
Property Sub-Type: Single Family Residence
Sewer: Public Sewer
Showing Instructions: Appointment Only
Spa: Heated
Special Sale Provisions: None
Special View Info: Water
Utilities: Cable Available, Electricity Available, Electricity Connected, Fiber Optics, Natural Gas Connected, Public, Sewer Connected, Water Connected
Water: Public
Water Access: River
Water Access Y/N: Yes
Waterfront Features: River Front, No Wake Zone, Seawall - Concrete
Water View: River
Zoning: SH-RS
Room Sizes
Living Room: 11x15
Dining Room: 11x9
Kitchen: 10x15
Local Schools
High School: Hillsborough-HB
Middle School: Sligh-HB
Elementary School: Foster-HB
Listed By / Shown By
Listed By
Agency Name: ORCHARD BROKERAGE, LLC
Agency Contact: 844-515-9880
Shown By
Agency Title: Florida Executive Realty
Agency Phone: 813-908-8500

Estimate Your Payment
Estimated Payment
$ 2,250.38 per month $1,502.26 Principal & Interest $551.25 Property Tax $196.88 Homeowner's Insurance
1204 E Park Circle | MLS# TB8519989
This single family home located at 1204 E Park Circle, Tampa, FL 33604 is currently listed for sale with an asking price of $675,000. This property was built in 1942 and has 4 bedrooms and 2 full baths with 2425 sq. ft. E Park Circle is located in the RIVERBEND subdivision. Search RIVERBEND real estate on www.floridaexecutiverealty.com today.