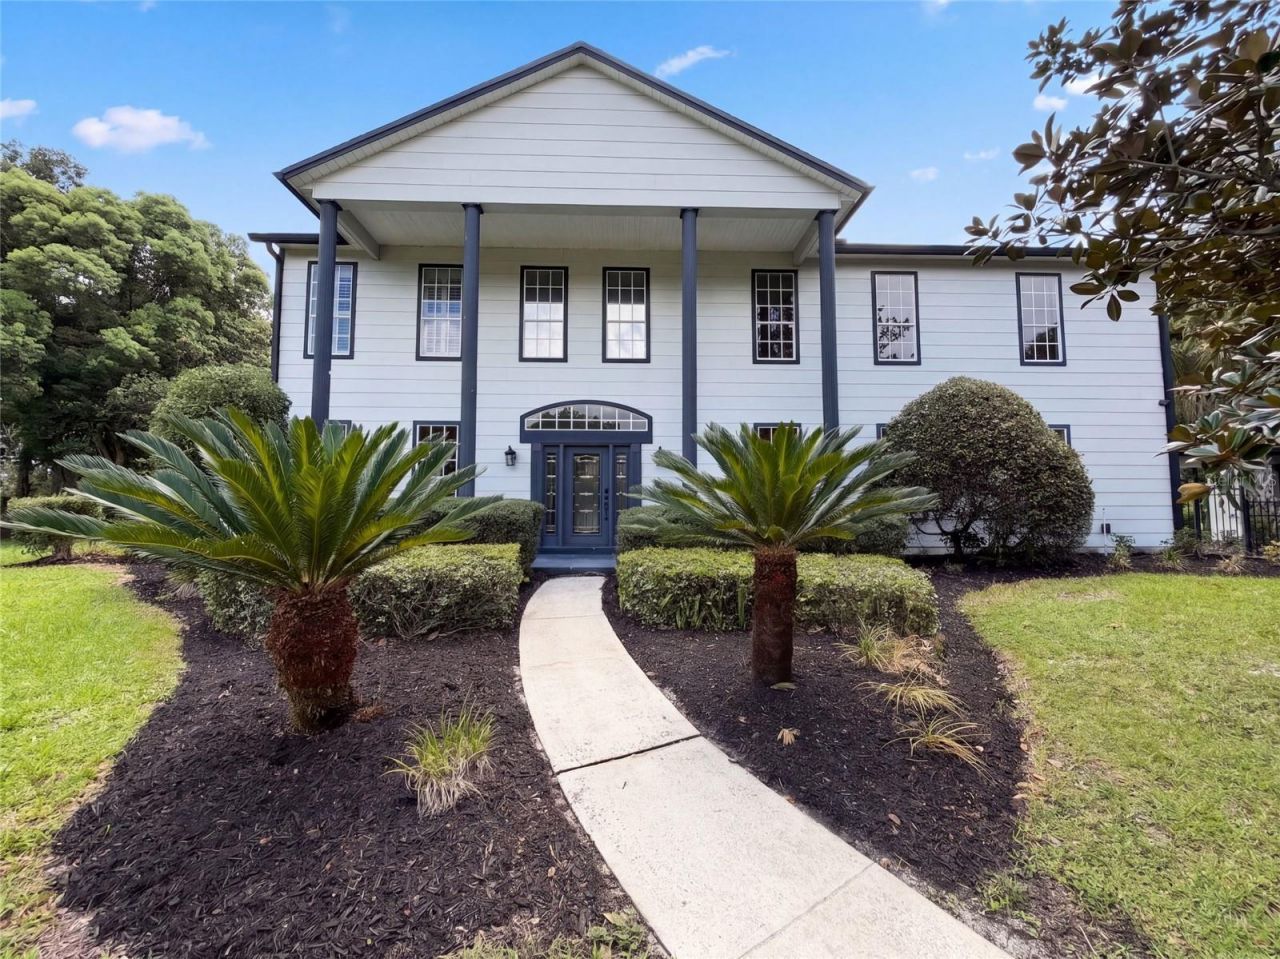

BEDS5
BATHS3 full 1 partial
SQUARE FEET3,284
MLS#O6434232
STATUSActive
PROPERTY TYPEResidential - Single Family
SUBDIVISIONLAKE ANN ESTATES
Property Description
Virtually Staged. Set on nearly an acre in Winter Park, this stately two-story home offers five bedrooms and three and a half bathrooms across more than 3,200 square feet of elegant living space. A dramatic two-story foyer with a sweeping staircase welcomes you into light-filled formal and casual living areas, including a spacious great room anchored by a fireplace. The gourmet island kitchen features rich cabinetry, stainless steel appliances, and generous counter space, flowing effortlessly to the surrounding living and dining spaces finished with wood-look flooring. The expansive primary suite provides a spa-like bath with a soaking tub and a separate glass-enclosed shower, while four additional bedrooms offer ample room for rest or a home office. Outside, a screened, in-ground pool and spa are framed by a paver deck and a large fully fenced yard, complemented by a covered patio and an oversized three-car garage. A rare offering of space and comfort on a generous, secluded lot. Included 100-Day Home Warranty with buyer activation
Property Features
Property Type: Residential - Single Family
Cooling: Central Air
Fenced: Yes
Garage: 3
Heating: Central
Lot Size: 0.97 Acres
Roof Type: Shingle
Stories: 2.0
Taxes: $9,113
Year Built: 1989
Amenities
Eat-in Kitchen
Living Room/Dining Room Combo
Primary Bedroom Main Floor
Stone Counters
Other
Feature Descriptions
Appliances: Dishwasher, Microwave, Other, Range Hood
Community Features: None
Directions: Head east on Howell Branch RdTurn left on Lake Ann LnTurn right on Ranch RdTurn left on Longbranch Rd
Exterior: Block, Cement Siding
Fencing: Other
Fireplace: Family Room, Wood Burning
Fireplace Y/N: Yes
Flood Zone Code: X
Flooring: Carpet, Laminate, Tile
Foundation: Slab
Home Warranty Y/N: No
Listing Terms: Cash, Conventional, VA Loan
Lot Dimensions: 0.97
Ownership: Fee Simple
Parking: Driveway
Parking Notes: Driveway
Pool: In Ground
Property Attached Y/N: No
Property Sub-Type: Single Family Residence
Security: Security System Owned
Sewer: Septic Tank
Showing Instructions: Appointment Only, See Remarks, ShowingTime
Special Sale Provisions: None
Swimming Pool: Yes
Utilities: Electricity Available, Natural Gas Available, Water Available
Water: Public
Water Access Y/N: No
Zoning: RC-1
Listed By / Shown By
Listed By
Agency Name: OPENDOOR BROKERAGE LLC
Agency Contact: Homes@opendoor.com
Shown By
Agency Title: Florida Executive Realty
Agency Phone: 813-908-8500

Estimate Your Payment
Estimated Payment
$ 2,924.24 per month $1,913.99 Principal & Interest $759.42 Property Tax $250.83 Homeowner's Insurance
120 Longbranch Road | MLS# O6434232
This single family home located at 120 Longbranch Road , Winter Park, FL 32792 is currently listed for sale with an asking price of $860,000. This property was built in 1989 and has 5 bedrooms and 3 full and 1 partial baths with 3284 sq. ft. Longbranch Road is located in the LAKE ANN ESTATES subdivision. Search LAKE ANN ESTATES real estate on www.floridaexecutiverealty.com today.