
BEDS3
BATHS2 full
SQUARE FEET1,946
MLS#TB8539115
STATUSActive
PROPERTY TYPEResidential - Single Family
SUBDIVISIONSUGARMILL WOODS OAK VILLAGE
Property Description
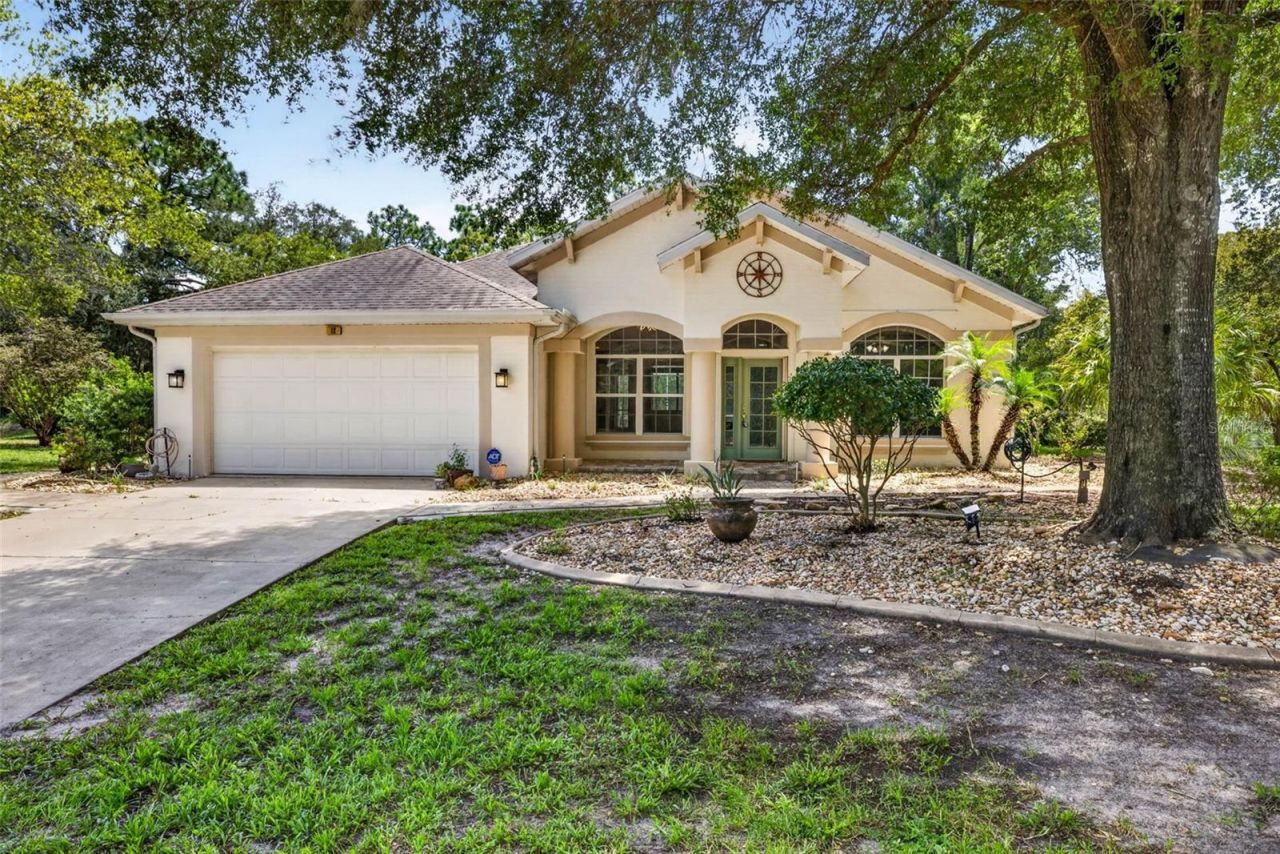
Welcome home to this well-maintained 3 bedroom, 2 bathroom pool home with an office/flex space in Oak Village at Sugarmill Woods. Offering 1,946 heated square feet, this inviting home features a spacious floor plan with high ceilings, abundant natural light, and tile throughout the main living areas. The living room is accented by extensive built-in shelving and opens directly to the screened pool and lanai, creating a seamless flow for everyday living and entertaining.The spacious kitchen offers generous cabinet and counter space, a large peninsula with seating, pantry storage, and an open connection to the main living areas. The primary suite provides a comfortable retreat with a walk-in closet and ensuite bath featuring dual sinks and a walk-in shower.Outside, enjoy your own private Florida retreat with a screened pool, covered lanai, and partially fenced backyard overlooking peaceful conservation views.Located in Flood Zone X with low annual HOA and CDD fees, this home offers the perfect combination of space, privacy, and Florida living. Conveniently located near US 19 and Highway 98 with easy access to Homosassa, Crystal River, shopping, dining, boating, fishing, and everything the Nature Coast has to offer.
Property Features
Property Type: Residential - Single Family
Cooling: Central Air
Garage: 2 car attached
Heating: Central
Home Style: Florida
Lot Size: 0.28 Acres
Roof Type: Other, Shingle
Stories: 1.0
Taxes: $4,539
Year Built: 1998
Amenities
Built-in Features
Ceiling Fans(s)
Crown Molding
Open Floorplan
Stone Counters
Walk-In Closet(s)
Window Treatments
Rain Gutters
Sliding Doors
Feature Descriptions
Additional Rooms: Attic
Appliances: Dryer, Microwave, Range, Refrigerator, Washer
Days on Site: 4
Directions: From US 19, head east on US 98/W Ponce de Leon Blvd. Turn left onto Oak Village Blvd, then turn onto Daisy Street. Turn onto Nicotiana Court and continue to 12 Nicotiana Ct.
Exterior: Block, Stucco
Flood Zone Code: X
Flooring: Carpet, Luxury Vinyl, Tile
Foundation: Slab
HOA Fee: 150/ Annually
HOA Y/N: Yes
Home Warranty Y/N: No
Listing Terms: Cash, Conventional, FHA, VA Loan
Lot: Conservation Area, Landscaped, Paved
Lot Dimensions: 0.28
Ownership: Fee Simple
Patio/Porch: Covered, Enclosed
Pets Allowed: Cats OK, Dogs OK, Yes
Pets Restrictions: Buyer and buyer's agent to verify any pet restrictions with the community.
Pool: Gunite, In Ground
Property Attached Y/N: No
Property Sub-Type: Single Family Residence
Sewer: Public Sewer
Showing Instructions: Combination Lock Box, Lock Box Coded, ShowingTime
Spa: In Ground
Special Sale Provisions: None
Swimming Pool: Yes
Utilities: BB/HS Internet Available, Cable Available, Electricity Available, Sewer Available, Water Available
Vegetation: Trees/Landscaped, Wooded
Water: Public
Water Access Y/N: No
Zoning: PDR
Local Schools
High School: Lecanto High School
Middle School: Lecanto Middle School
Elementary School: Lecanto Primary School
Listed By / Shown By
Listed By
Agency Name: LPT REALTY, LLC
Agency Contact: 877-366-2213
Shown By
Agency Title: Florida Executive Realty
Agency Phone: 813-908-8500

Estimate Your Payment
Estimated Payment
$ 1,460.66 per month $956.99 Principal & Interest $378.25 Property Tax $125.42 Homeowner's Insurance
12 Nicotiana Court | MLS# TB8539115
This single family home located at 12 Nicotiana Court, Homosassa, FL 34446 is currently listed for sale with an asking price of $430,000. This property was built in 1998 and has 3 bedrooms and 2 full baths with 1946 sq. ft. Nicotiana Court is located in the SUGARMILL WOODS OAK VILLAGE subdivision. Search SUGARMILL WOODS OAK VILLAGE real estate on www.floridaexecutiverealty.com today.