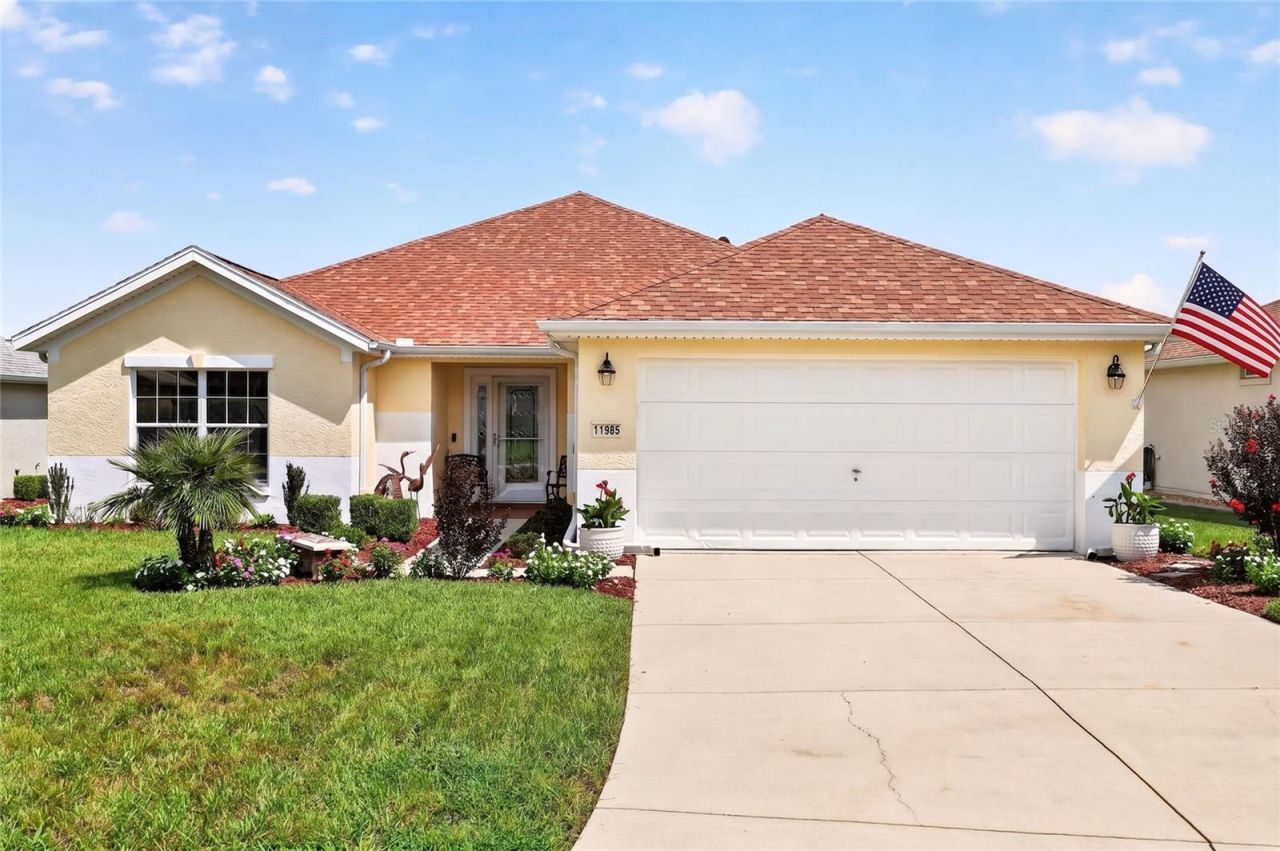

BEDS2
BATHS2 full
SQUARE FEET1,591
MLS#OM730988
STATUSActive
PROPERTY TYPEResidential - Single Family
SUBDIVISIONSPRUCE CREEK GC
Property Description
Don't miss this exceptional Citation model in Del Webb Spruce Creek Golf & Country Club, one of Summerfield's favorite 55+ communities. Bright, fresh, and beautifully maintained, this home features new landscaping and sod, plus a 10' x 21' paver patio ideal for outdoor living. Inside, thoughtful updates include hardwood and engineered hardwood flooring, quartz kitchen countertops, bright cabinetry with pull-out shelving, updated lighting, and newer LG kitchen appliances, including a stove with air fryer. A beveled glass front door with storm door brings in abundant natural light, while the primary bath offers a new frameless glass shower enclosure. The partially enclosed lanai with CAT III windows opens to a screened lanai under roof and continues to the backyard patio. Additional highlights include a 2021 roof, 2022 HVAC, 2026 ceiling and wall re-piping, fresh exterior paint, and an extended 25' deep garage. The seller is offering a 1-year Broward Factory Service Home Warranty with an acceptable offer. Call today to schedule your showing!
Property Features
Property Type: Residential - Single Family
Cooling: Central Air
Garage: 2 car attached
Heating: Heat Pump
Lot Size: 0.15 Acres
Roof Type: Shingle
Stories: 1.0
Taxes: $3,431
Year Built: 2006
Amenities
Ceiling Fans(s)
Open Floorplan
Stone Counters
Walk-In Closet(s)
Private Mailbox
Rain Gutters
Feature Descriptions
Additional Rooms: Den/Library/Office, Florida Room, Inside Utility
Appliances: Dishwasher, Disposal, Dryer, Electric Water Heater, Exhaust Fan, Microwave, Range, Refrigerator, Washer
Association Amenities: Basketball Court, Clubhouse, Fence Restrictions, Fitness Center, Gated, Golf Course, Handicap Modified, Optional Additional Fees, Pickleball Court(s), Pool, Recreation Facilities, Security, Shuffleboard Court, Spa/Hot Tub, Storage, Tennis Court(s), Trail(s), Vehicle Restrictions, Wheelchair Access
Community Features: Clubhouse, Deed Restrictions, Dog Park, Fitness Center, Gated Community - Guard, Golf Carts OK, Golf, No Truck/RV/Motorcycle Parking, Pool, Restaurant, Sidewalks, Special Community Restrictions, Tennis Court(s), Wheelchair Access
Days on Site: 7
Directions: From the MAIN entrance gate off Highway 441, continue on Del Webb Boulevard for about 3 miles until you reach the neighborhood of SHERWOOD on your LEFT. Enter onto SE 118th Lane and take your first LEFT onto SE 91st Circle. Follow around the curve and h
Exterior: Block, Stucco
Flood Zone Code: X
Flooring: Ceramic Tile, Hardwood
Foundation: Slab
Garage Dimensions: 20x25
HOA Fee: 214/ Monthly
HOA Y/N: Yes
Home Warranty Y/N: Yes
Hot Tub: Yes
Listing Terms: Cash, Conventional, VA Loan
Lot Dimensions: 0.15
Model: Citation
Other Equipment: Irrigation Equipment
Ownership: Fee Simple
Parking: Driveway, Garage Door Opener, Oversized
Parking Notes: Driveway, Garage Door Opener, Oversized
Patio/Porch: Enclosed, Front Porch, Rear Porch, Screened
Pets Allowed: Yes
Pets Restrictions: See CC&R
Property Attached Y/N: No
Property Sub-Type: Single Family Residence
Security: Gated Community, Smoke Detector(s)
Senior Community: Yes
Sewer: Public Sewer
Showing Instructions: Supra Lock Box, Appointment Only, ShowingTime
Special Sale Provisions: None
Utilities: BB/HS Internet Available, Cable Available, Electricity Connected, Phone Available, Public, Sewer Connected, Underground Utilities, Water Connected
Vegetation: Trees/Landscaped
Water: Public
Water Access Y/N: No
Windows: Blinds, Double Pane Windows
Zoning: PUD
Room Sizes
Foyer: 6x7
Family Room: 16x20
Kitchen: 10x10
Dining Room: 14x10
Library: 11x10
Primary Bedroom: 14x16
Bedroom 2: 12x11
Listed By / Shown By
Listed By
Agency Name: RE/MAX PREMIER REALTY LADY LK
Agency Contact: 352-753-2029
Shown By
Agency Title: Florida Executive Realty
Agency Phone: 813-908-8500

Estimate Your Payment
Estimated Payment
$ 1,141.52 per month $756.47 Principal & Interest $285.92 Property Tax $99.14 Homeowner's Insurance
11985 SE 91st Circle | MLS# OM730988
This single family home located at 11985 SE 91st Circle, Summerfield, FL 34491 is currently listed for sale with an asking price of $339,900. This property was built in 2006 and has 2 bedrooms and 2 full baths with 1591 sq. ft. SE 91st Circle is located in the SPRUCE CREEK GC subdivision. Search SPRUCE CREEK GC real estate on www.floridaexecutiverealty.com today.