
BEDS3
BATHS2 full
SQUARE FEET1,918
MLS#A4703780
STATUSActive
PROPERTY TYPEResidential - Single Family
SUBDIVISIONPORT CHARLOTTE
Property Description
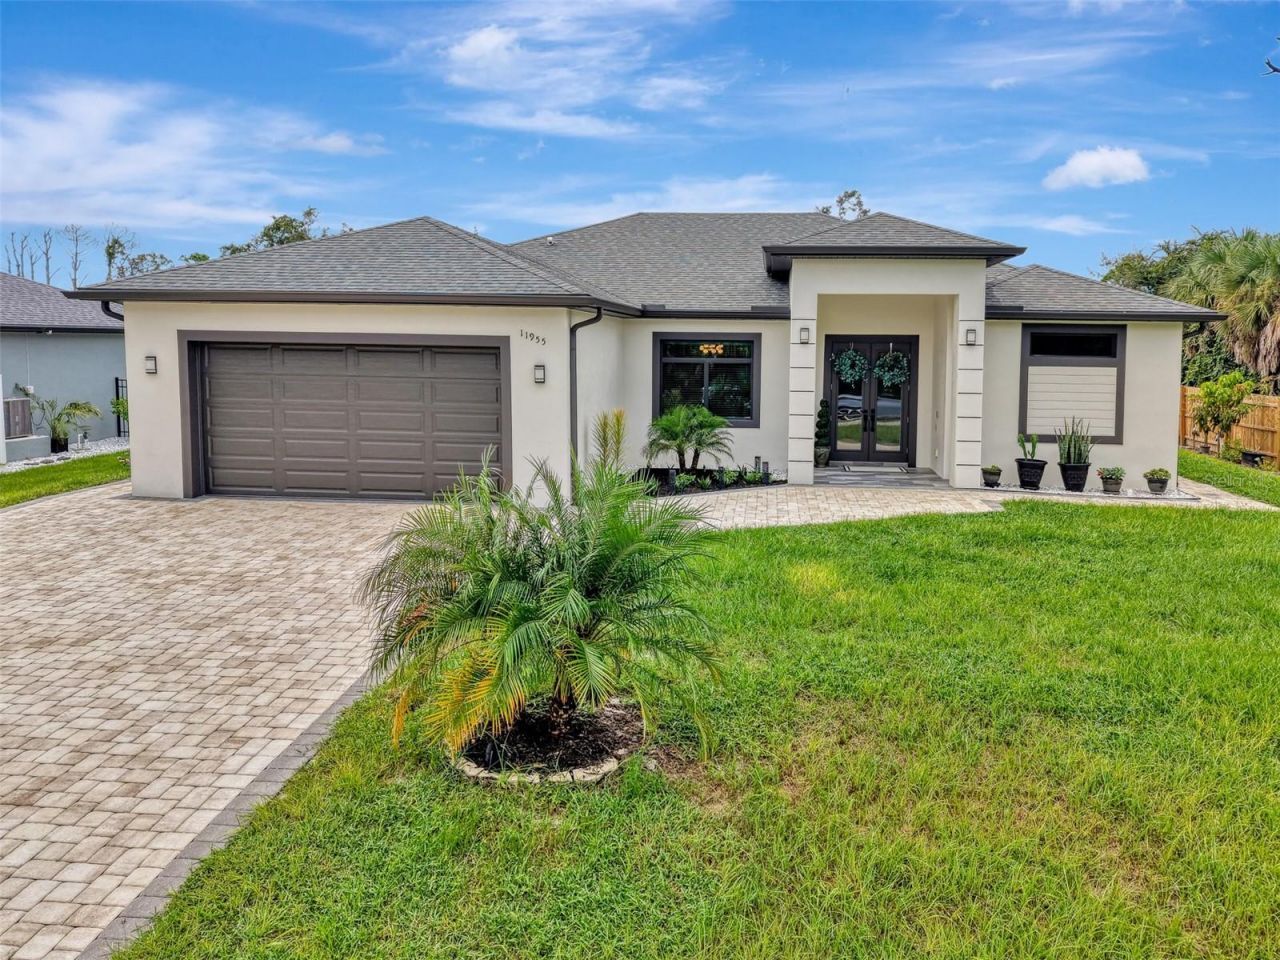
MOVE-IN READY! Welcome to this beautifully designed 3-bedroom, 2-bathroom home where modern elegance, thoughtful craftsmanship, and comfortable Florida living come together. Offering approximately 1,900 square feet of luxurious living space, this inviting home features an open and functional layout designed for both everyday living and effortless entertaining. Every detail has been thoughtfully selected to provide comfort, style, and sophistication. Notable features include: Quartz countertops in the kitchen and bathrooms, Coffered ceiling and electric fireplace in the living room, durable laminate flooring throughout, Tray ceiling in the primary bedroom, 10-foot ceilings throughout, impact hurricane windows and sliders, stainless steel kitchen appliances, outdoor kitchen in the spacious lanai, outdoor shower, epoxy-coated garage floors, city water and septic, and not located in a flood zone. Step outside and enjoy the Florida lifestyle from your private lanai, complete with an outdoor kitchen-perfect for relaxing, dining, and entertaining year-round. This is more than just a house; it's a thoughtfully crafted home designed for modern living and creating lasting memories. Don't miss your opportunity to make this exceptional property your own. Schedule your private showing today!
Property Features
Property Type: Residential - Single Family
Cooling: Central Air
Garage: 2 car attached
Heating: Central
Home Style: Traditional
Lot Size: 0.23 Acres
Roof Type: Shingle
Stories: 1.0
Taxes: $4,370
Year Built: 2022
Amenities
Ceiling Fans(s)
Coffered Ceiling(s)
High Ceilings
Kitchen/Family Room Combo
Open Floorplan
Tray Ceiling(s)
Walk-In Closet(s)
Outdoor Kitchen
Outdoor Shower
Rain Gutters
Feature Descriptions
Appliances: Cooktop, Dishwasher, Electric Water Heater, Microwave, Refrigerator
Directions: From S. McCall Road, Right onto Sea Mist Drive, Left onto Jennifer Drive and then left onto Carnival Ave. Home on the right side.
Exterior: Block
Fireplace: Electric
Flood Zone Code: X500
Flooring: Ceramic Tile, Luxury Vinyl
Foundation: Slab
Home Warranty Y/N: No
Listing Terms: Cash, Conventional, FHA, VA Loan
Lot: Landscaped, Paved
Lot Dimensions: 0.23
Other Structures: Outdoor Kitchen
Ownership: Fee Simple
Parking: Driveway, Garage Door Opener
Parking Notes: Driveway, Garage Door Opener
Patio/Porch: Screened
Pets Allowed: Yes
Property Attached Y/N: Yes
Property Sub-Type: Single Family Residence
Sewer: Septic Tank
Showing Instructions: Supra Lock Box, Appointment Only, See Remarks, ShowingTime
Special Sale Provisions: None
Utilities: Electricity Connected, Water Connected
Vegetation: Trees/Landscaped
Water: Public
Water Access Y/N: No
Windows: Storm Window(s)
Zoning: RSF3.5
Room Sizes
Primary Bedroom: 12x17
Primary Bathroom: 9x8
Bedroom 2: 12x10
Bedroom 3: 12x10
Bathroom 2: 9x9
Living Room: 8x8
Dining Room: 12x13
Kitchen: 12x13
Laundry: 8x8
Local Schools
High School: Lemon Bay High
Middle School: L.A. Ainger Middle
Elementary School: Myakka River Elementary
Listed By / Shown By
Listed By
Agency Name: BRIGHT REALTY
Agency Contact: 941-552-6036
Shown By
Agency Title: Florida Executive Realty
Agency Phone: 813-908-8500

Estimate Your Payment
Estimated Payment
$ 1,559.85 per month $1,057.14 Principal & Interest $364.17 Property Tax $138.54 Homeowner's Insurance
11955 Carnival Avenue | MLS# A4703780
This single family home located at 11955 Carnival Avenue , Port Charlotte, FL 33981 is currently listed for sale with an asking price of $475,000. This property was built in 2022 and has 3 bedrooms and 2 full baths with 1918 sq. ft. Carnival Avenue is located in the PORT CHARLOTTE subdivision. Search PORT CHARLOTTE real estate on www.floridaexecutiverealty.com today.