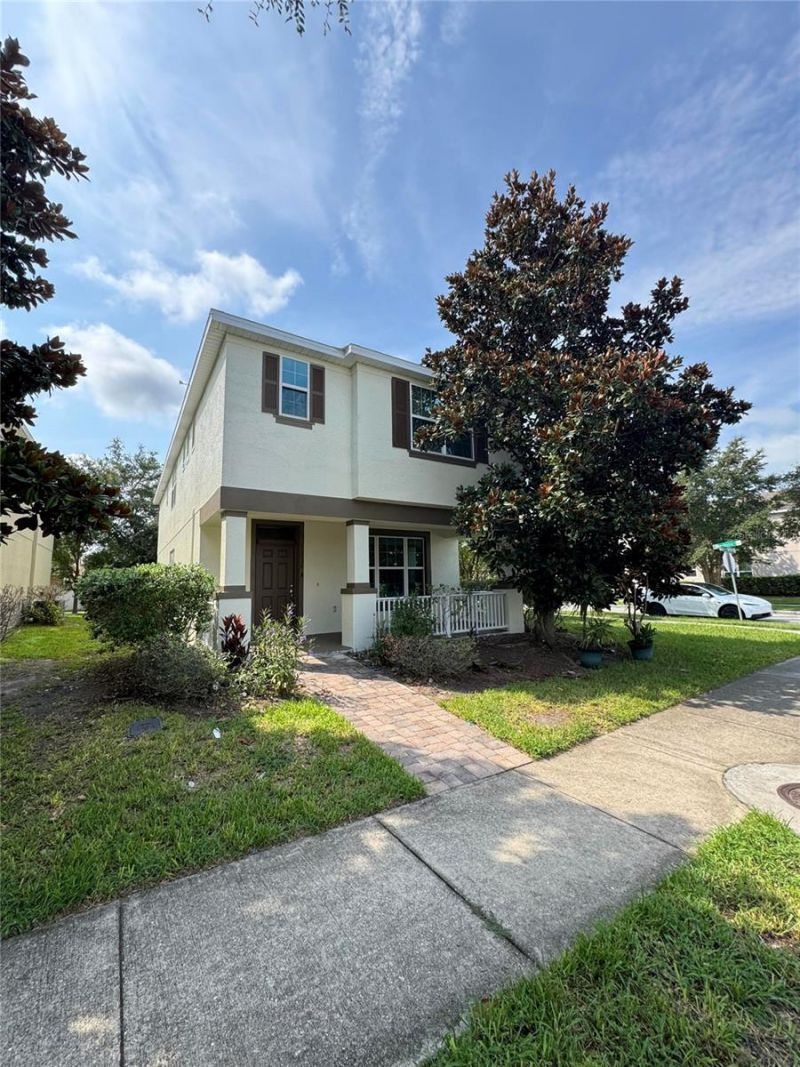

BEDS4
BATHS2 full 1 partial
SQUARE FEET2,074
MLS#O6430196
STATUSActive
PROPERTY TYPEResidential - Single Family
SUBDIVISIONWINDERMERE TRLS
Property Description
Move-In Ready! Beautifully Updated Home in the Highly Desirable Windermere Area!Welcome to this beautifully refreshed 4-bedroom, 2.5-bath home located in the sought-after Windermere Trails community. Built in 2014, this two-story residence includes approximately 2,074 square feet of living space with an open-concept layout, abundant natural light, and tasteful updates throughout.The kitchen features granite countertops, stainless steel appliances, ample cabinet space, and a large island overlooking the living and dining areas. The spacious primary suite includes a walk-in closet and an ensuite bath with dual vanities, a soaking tub, and a separate shower.Additional highlights include updated flooring, fresh interior finishes, a covered lanai, and a fenced backyard. Conveniently located near shopping, dining, major highways, Disney, and top-rated schools.
Property Features
Property Type: Residential - Single Family
Cooling: Central Air
Garage: 2 car attached
Heating: Central, Electric
Lot Size: 0.16 Acres
Roof Type: Shingle
Stories: 2.0
Taxes: $6,686
Year Built: 2014
Amenities
Eat-in Kitchen
Kitchen/Family Room Combo
PrimaryBedroom Upstairs
Walk-In Closet(s)
Window Treatments
Feature Descriptions
Appliances: Dishwasher, Disposal, Microwave, Range, Refrigerator
Directions: Drive west on 6th Ave. Enter the roundabout and take the 3rd exit onto Main St. Right to Chase Road. Bear right to stay on Chase Road. Left to Winter Garden Vineland Road/CR 535.
Exterior: Block, Stucco
Flood Zone Code: X
Flooring: Carpet, Ceramic Tile
Foundation: Slab
HOA Fee: 327/ Semi-Annually
HOA Y/N: Yes
Home Warranty Y/N: No
Listing Terms: Cash, Conventional, FHA, Other, VA Loan
Lot Dimensions: 0.16
Other Equipment: Irrigation Equipment
Ownership: Fee Simple
Pets Allowed: Cats OK, Dogs OK, Yes
Property Attached Y/N: No
Property Sub-Type: Single Family Residence
Sewer: Public Sewer
Showing Instructions: Call Owner, See Remarks
Special Sale Provisions: None
Utilities: BB/HS Internet Available, Electricity Available, Phone Available, Sewer Available, Water Available
Water: Public
Water Access Y/N: No
Zoning: P-D
Local Schools
High School: Windermere High School
Middle School: Horizon West Middle School
Elementary School: Bay Lake Elementary
Listed By / Shown By
Listed By
Agency Name: BEYCOME OF FLORIDA LLC
Agency Contact: 844-239-2663
Shown By
Agency Title: Florida Executive Realty
Agency Phone: 813-908-8500

Estimate Your Payment
Estimated Payment
$ 1,916.22 per month $1,201.58 Principal & Interest $557.17 Property Tax $157.47 Homeowner's Insurance
11938 Silverlake Park Drive | MLS# O6430196
This single family home located at 11938 Silverlake Park Drive , Windermere, FL 34786 is currently listed for sale with an asking price of $539,900. This property was built in 2014 and has 4 bedrooms and 2 full and 1 partial baths with 2074 sq. ft. Silverlake Park Drive is located in the WINDERMERE TRLS subdivision. Search WINDERMERE TRLS real estate on www.floridaexecutiverealty.com today.