
BEDS3
BATHS2 full
SQUARE FEET1,596
MLS#TB8550842
STATUSActive
PROPERTY TYPEResidential - Single Family
SUBDIVISIONCEDAR CREEK AT COUNTRY RUN
Property Description
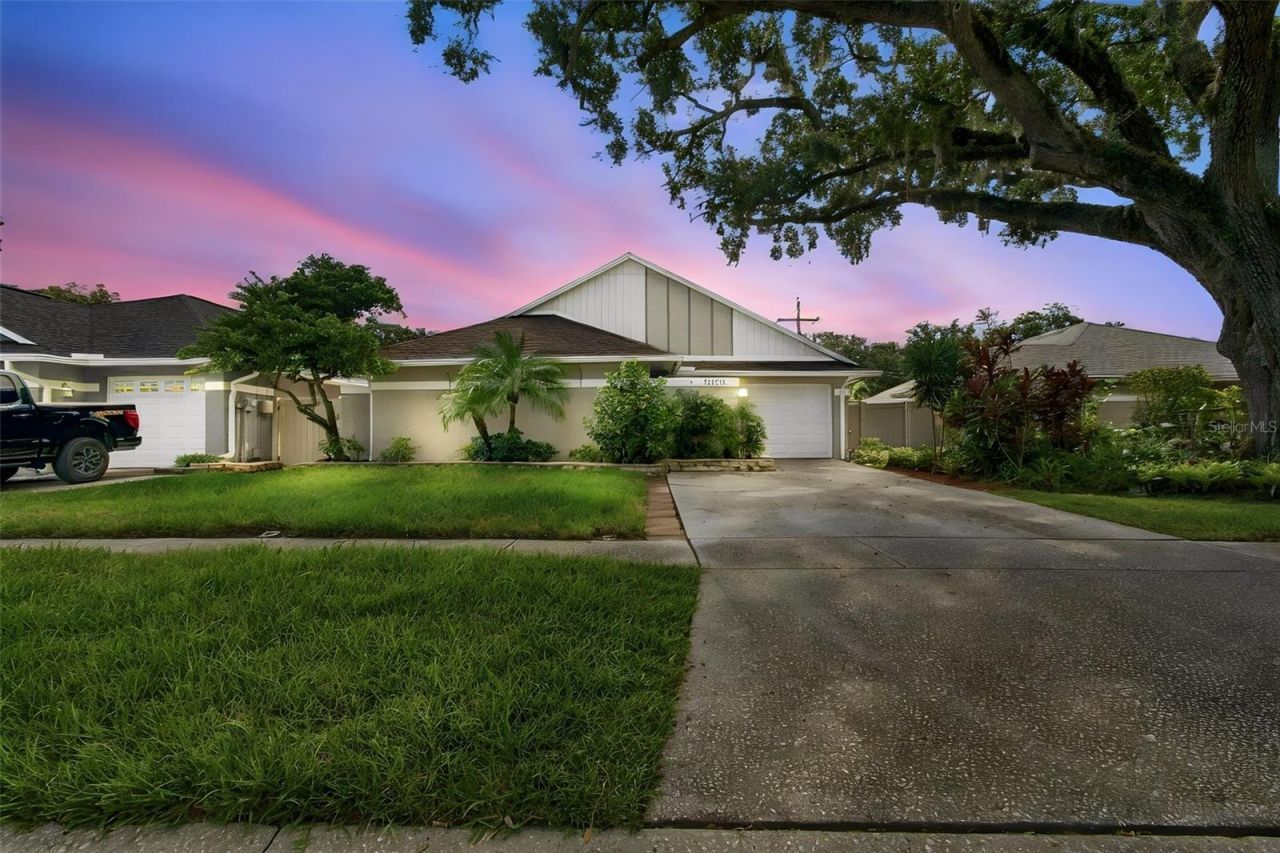
Welcome home to this beautifully refreshed 3-bedroom, 2-bath single-family home offering 1,596 square feet of comfortable living space and a long list of recent updates. A BRAND NEW ROOF (2026) (with one time transferable warranty) and NEW INTERIOR PAINT(2026) provide peace of mind, while the Updated Kitchen adds style and functionality to the heart of the home. Vaulted ceilings of 16 feet in the living area along with NEWER Hurricane Windows flood the interior with tons of natural light. Double reach in closets in each bedroom have full organization shelving and the house has LVP & Tile flooring throughout.The screened-in lanai extends the living space outdoors and overlooks a fenced backyard with a spacious deck-ideal for entertaining, relaxing, or enjoying Florida's beautiful weather. An oversized 1-car garage provides convenient parking and additional storage.The location is hard to beat, with easy access to Tampa International Airport, shopping, restaurants, entertainment and major roadways, making it convenient to get around Tampa Bay and beyond. With its combination of thoughtful updates, functional living space and a great location, this home is ready for its next owner to move right in and enjoy.
Property Features
Property Type: Residential - Single Family
Cooling: Central Air
Fenced: Yes
Garage: 1 car attached
Heating: Central
Home Style: Florida, Mid-Century Modern
Lot Size: 0.11 Acres
Roof Type: Shingle
Stories: 1.0
Taxes: $1,973
Year Built: 1986
Amenities
Cathedral Ceiling(s)
Ceiling Fans(s)
High Ceilings
Kitchen/Family Room Combo
Living Room/Dining Room Combo
Primary Bedroom Main Floor
Solid Wood Cabinets
Split Bedroom
Stone Counters
Vaulted Ceiling(s)
Sidewalk
Feature Descriptions
Appliances: Dishwasher, Electric Water Heater, Freezer, Microwave, Range, Refrigerator
Community Features: Sidewalks, Street Lights
Days on Site: 1
Directions: W. Linebaugh to Anderson Road, Anderson Road then Turn onto Hoptree, then immediate Right onto Hickorynut. House will be on the right.
Exterior: Block, Stucco
Fencing: Stone, Wood
Flood Zone Code: X
Flooring: Tile
Foundation: Slab
Garage Dimensions: 11x21
HOA Fee: 265/ Annually
HOA Y/N: Yes
Home Warranty Y/N: No
Listing Terms: Cash, Conventional, FHA, VA Loan
Lot: Landscaped, Sidewalk, Paved
Lot Dimensions: 0.11
Number of Pets: 2
Ownership: Fee Simple
Parking: Driveway, Garage Door Opener
Parking Notes: Driveway, Garage Door Opener
Patio/Porch: Deck, Enclosed, Rear Porch, Screened
Pets Allowed: Breed Restrictions
Pets Restrictions: Buyer to Verify with HOA
Pets Size: Extra Large (101+ Lbs.)
Property Attached Y/N: No
Property Sub-Type: Single Family Residence
Sewer: Public Sewer
Showing Instructions: Supra Lock Box
Special Sale Provisions: None
Utilities: Cable Available, Public, Water Connected
Vegetation: Trees/Landscaped
Water: Public
Water Access Y/N: No
Windows: Blinds, ENERGY STAR Qualified Windows
Zoning: PD
Room Sizes
Living Room: 20x15
Dining Room: 12x13
Kitchen: 12x12
Primary Bedroom: 14x15
Bedroom 2: 10x10
Bedroom 3: 10x12
Local Schools
High School: Leto-HB
Middle School: Pierce-HB
Elementary School: Cannella-HB
Listed By / Shown By
Listed By
Agency Name: SMITH & ASSOCIATES REAL ESTATE
Agency Contact: 813-839-3800
Shown By
Agency Title: Florida Executive Realty
Agency Phone: 813-908-8500

Estimate Your Payment
Estimated Payment
$ 1,234.24 per month $945.87 Principal & Interest $164.42 Property Tax $123.96 Homeowner's Insurance
11905 Hickorynut Drive | MLS# TB8550842
This single family home located at 11905 Hickorynut Drive , Tampa, FL 33625 is currently listed for sale with an asking price of $425,000. This property was built in 1986 and has 3 bedrooms and 2 full baths with 1596 sq. ft. Hickorynut Drive is located in the CEDAR CREEK AT COUNTRY RUN subdivision. Search CEDAR CREEK AT COUNTRY RUN real estate on www.floridaexecutiverealty.com today.