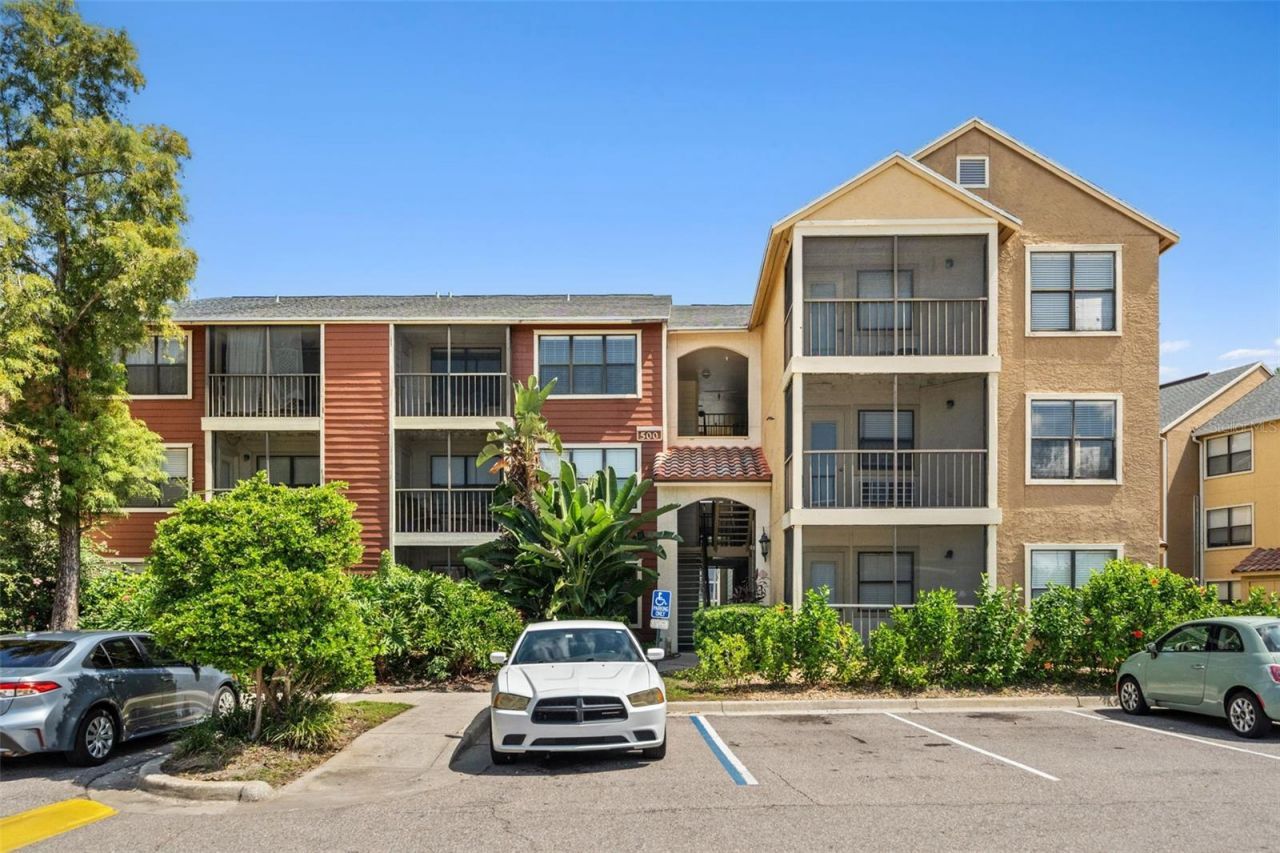

BEDS1
BATHS1 full
SQUARE FEET616
MLS#TB8551654
STATUSActive
PROPERTY TYPERental - Condominium
SUBDIVISIONBAYPOINTE PRESERVE CONDO
Property Description
Welcome to convenient St. Pete living! This beautifully maintained 1-bedroom, 1-bathroom, first-floor condo perfectly combines comfort and functional design in an unbeatable location.Step inside to an open floor plan that creates a seamless flow for everyday living and entertaining. The updated kitchen features sleek stainless steel appliances, dishwasher, and a dedicated pantry for extra convenience.The bedroom features an ensuite bathroom with a classic tub/shower combo, as well as a generous walk-in closet complete with an in-unit washer and dryer. Outside, extend your living space on your private, covered screened-in patio.The gated community offers top-tier amenities, including a resort-style pool, spa, and a fully equipped fitness center.Situated right off the vibrant 4th Street corridor. Enjoy quick and easy access to I-275, the Howard Frankland Bridge, and Gandy Boulevard, puting all of Tampa Bay within reach. Downtown St. Pete's world-class dining, waterfront parks, and cultural attractions are just a short 20-minute drive away! Fees include: $75 application fee per adult, one time tenant processing fee of $100. Rent includes water, sewer, trash. Renters insurance is required at $45 per month through our program Beagle. Cat-friendly with a one-time pet cleaning fee of $295.
Property Features
Property Type: Rental - Condominium
Cooling: Central Air
Heating: Central
Stories: 1.0
Year Built: 1988
Amenities
Ceiling Fans(s)
Open Floorplan
Primary Bedroom Main Floor
Stone Counters
Thermostat
Walk-In Closet(s)
Window Treatments
Sidewalk
Feature Descriptions
Additional Rooms: Storage Rooms
Appliances: Dishwasher, Disposal, Dryer, Electric Water Heater, Exhaust Fan, Microwave, Range, Range Hood, Refrigerator, Washer
Association Amenities: Clubhouse, Fitness Center, Gated, Maintenance, Recreation Facilities, Spa/Hot Tub
Community Features: Association Recreation - Owned, Clubhouse, Fitness Center, Gated Community - No Guard, Pool, Sidewalks
Days on Site: 7
Directions: 119th Ave N and 4th St N. It is the last complex before the Howard Frankland on the east side of 4th St N. Follow signs for Building 500. Unit is first condo on first floor on left side of building.
Flood Zone Code: AE
Flooring: Laminate, Linoleum
HOA Y/N: Yes
Home Warranty Y/N: No
Hot Tub: Yes
Lease Terms: Twelve Months
Lot: FloodZone, Landscaped, Paved
Number of Pets: 1
Parking: Guest, Open
Parking Notes: Guest, Open
Patio/Porch: Covered, Patio, Screened
Pets Allowed: Cats OK, Number Limit, Pet Deposit, Yes
Pets Restrictions: Sorry - dogs not permitted
Pool: Heated, In Ground, Lighting, Outside Bath Access
Property Attached Y/N: No
Property Sub-Type: Condominium
Security: Fire Sprinkler System, Gated Community, Key Card Entry, Security Gate, Smoke Detector(s)
Sewer: Public Sewer
Showing Instructions: Supra Lock Box, Appointment Only, Gate Code Required, Lock Box Electronic, ShowingTime
Spa: Heated, In Ground
Utilities: BB/HS Internet Available, Electricity Connected, Public, Sewer Connected, Water Connected
Water: Public
Water Access Y/N: No
Windows: Blinds
Room Sizes
Living Room: 14.5x11.5
Kitchen: 9x9
Primary Bedroom: 11x11.5
Primary Bathroom: 8.5x6
Laundry: 8.5x6
Local Schools
High School: Northeast High-PN
Middle School: Meadowlawn Middle-PN
Elementary School: Sawgrass Lake Elementary-PN
Listed By / Shown By
Listed By
Agency Name: KELLER WILLIAMS ST PETE REALTY
Agency Contact: murraycoleman@kw.com
Shown By
Agency Title: Florida Executive Realty
Agency Phone: 813-908-8500

11901 4th Street N, Unit 5107 | MLS# TB8551654
This property located at 11901 4th Street N, Unit 5107, Saint Petersburg, FL 33716 is currently listed for rent with an asking price of $1,395 / Monthly. Search Saint Petersburg real estate on www.floridaexecutiverealty.com today.