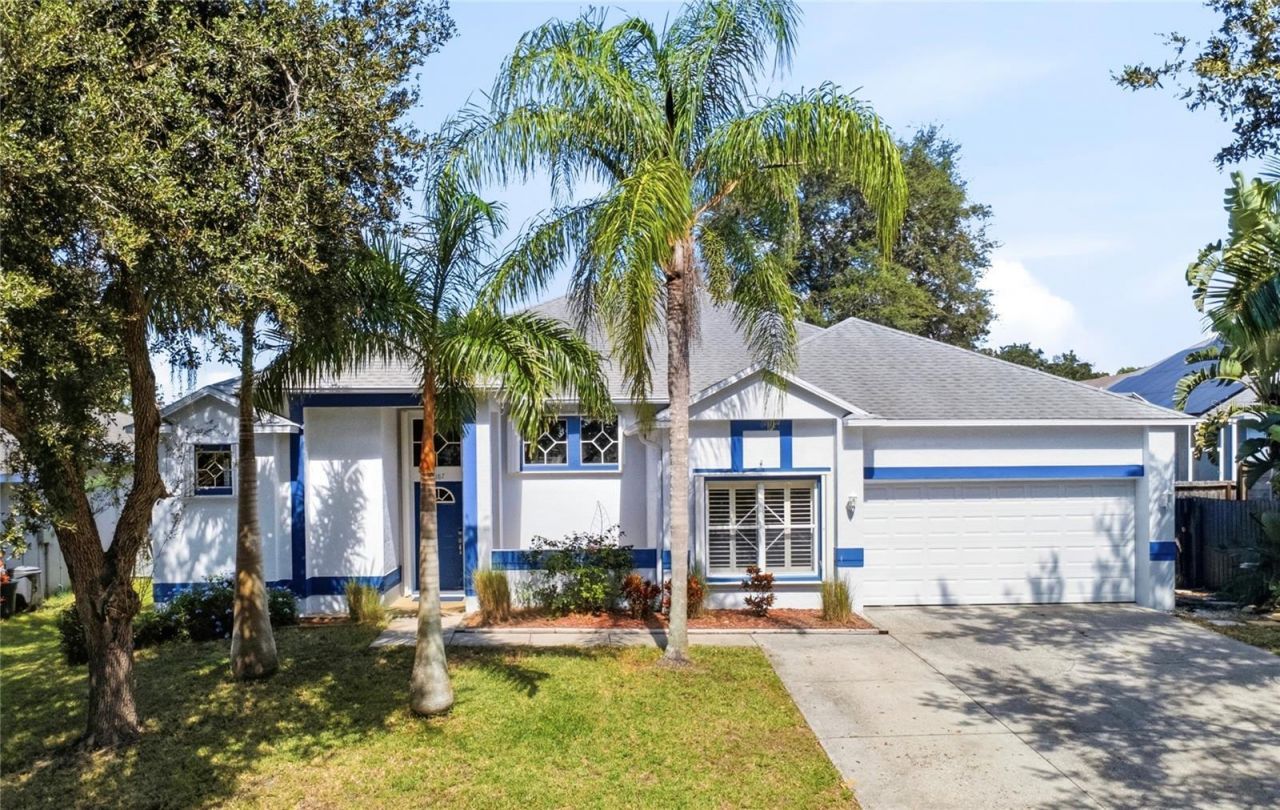

BEDS4
BATHS2 full 1 partial
SQUARE FEET2,917
MLS#TB8556738
STATUSActive
PROPERTY TYPEResidential - Single Family
SUBDIVISIONRIVER WATCH
Property Description
Wow! Feel the space!!! Almost 3,000 sq ft super spacious beautiful home! 4 bedroom PLUS bonus room PLUS 29-foot-wide super large sun room ready to become your home office, gym, hobby room, or whatever your lifestyle needs! Absolutely gorgeous!!! 11-foot high ceiling living room, family room, kitchen and sunroom! The kitchen is tastefully updated with granite countertops, and did I tell you it has a NATURAL GAS STOVE? Both primary bath and hallway bath are beautifully updated also. Outside is just as great! The screened-in salt pool, fire pit and fenced backyard are ready for Florida sunshine, and perfect for relaxation and weekend gatherings! From the front patio, you can enjoy the beautiful pond views! And here is the BONUS: River Watch community offers community water access, a private boat ramp and dock, a playground, and a picnic area! Close to the Tarpon Springs Sponge Docks, restaurants, shopping, parks, and beaches! Low HOA fee. NO FLOOD ZONE.
Property Features
Property Type: Residential - Single Family
Cooling: Central Air
Fenced: Yes
Garage: 2 car attached
Heating: Electric, Gas
Lot Size: 0.21 Acres
Roof Type: Shingle
Stories: 1.0
Taxes: $7,276
Year Built: 1996
Amenities
Ceiling Fans(s)
High Ceilings
Split Bedroom
Stone Counters
Thermostat
Feature Descriptions
Additional Rooms: Bonus Room, Family Room, Florida Room
Appliances: Dishwasher, Dryer, Gas Water Heater, Ice Maker, Microwave, Range, Refrigerator, Washer, Water Filtration System
Association Amenities: Other
Community Features: Park, Playground
Directions: Head North on US 19 to Tarpon Springs, turn right to River Watch Blvd then Right on Blackrush Drive to the house.
Disaster Mitigation: Above Flood Plain, Hurricane Shutters/Windows
Exterior: Block, Stucco
Fencing: Fenced
Flood Zone Code: X
Flooring: Ceramic Tile, Luxury Vinyl
Foundation: Slab
HOA Fee: 878/ Annually
HOA Y/N: Yes
Home Warranty Y/N: No
Listing Terms: Cash, Conventional, FHA, VA Loan
Lot Dimensions: 0.21
Other Equipment: Irrigation Equipment
Ownership: Fee Simple
Patio/Porch: Patio, Screened
Pets Allowed: Yes
Pets Restrictions: See HOA for any pet restrictions
Pool: In Ground, Pool Sweep, Salt Water, Screen Enclosure
Property Attached Y/N: No
Property Sub-Type: Single Family Residence
Sewer: Public Sewer
Showing Instructions: Supra Lock Box, Appointment Only, Lock Box Electronic-CBS Code Required, ShowingTime
Special Sale Provisions: None
Swimming Pool: Yes
Utilities: BB/HS Internet Available, Cable Available, Cable Connected, Electricity Connected, Natural Gas Connected, Sewer Connected
Water: Public
Water Access Y/N: No
Waterfront Features: Boat Ramp - Private
Windows: Blinds, Shutters
Room Sizes
Primary Bedroom: 20x12
Bathroom 2: 13x11
Bedroom 3: 11x9
Bedroom 4: 10x10
Living Room: 27x13
Family Room: 15x20
Kitchen: 16x10
Bonus Room: 9x18
Florida Room: 20x29
Listed By / Shown By
Listed By
Agency Name: GREAT HOMES REALTY INC
Agency Contact: 727-461-0400
Shown By
Agency Title: Florida Executive Realty
Agency Phone: 813-908-8500

Estimate Your Payment
Estimated Payment
$ 2,330.64 per month $1,524.51 Principal & Interest $606.33 Property Tax $199.79 Homeowner's Insurance
1187 Blackrush Drive | MLS# TB8556738
This single family home located at 1187 Blackrush Drive, Tarpon Springs, FL 34689 is currently listed for sale with an asking price of $685,000. This property was built in 1996 and has 4 bedrooms and 2 full and 1 partial baths with 2917 sq. ft. Blackrush Drive is located in the RIVER WATCH subdivision. Search RIVER WATCH real estate on www.floridaexecutiverealty.com today.