
BEDS3
BATHS2 full
SQUARE FEET1,533
MLS#G5118397
STATUSActive
PROPERTY TYPEResidential - Single Family
SUBDIVISIONLAKE CLAIR PLACE
Property Description
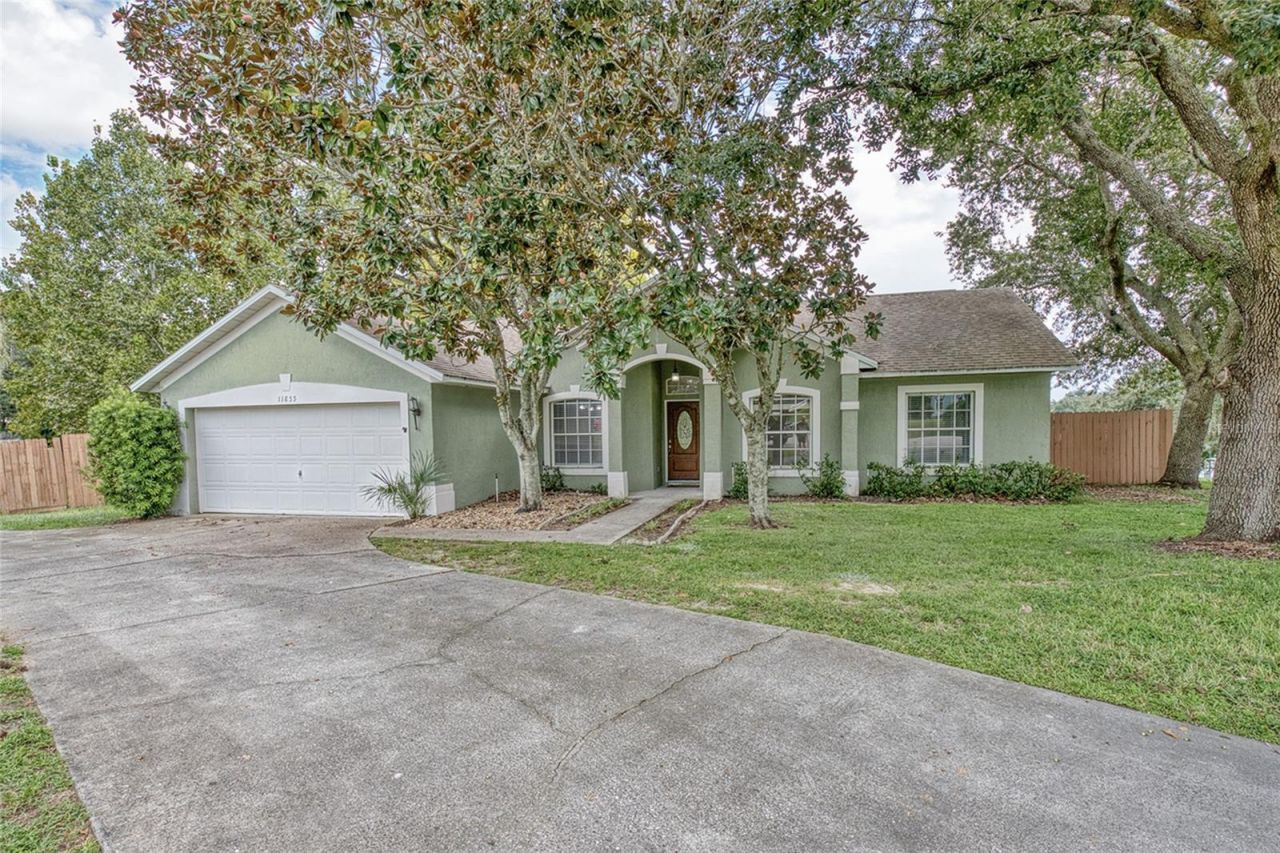
Welcome home to this beautifully updated 3-bedroom, 2-bathroom home offering an open floor plan and a wonderful lakefront setting. The spacious kitchen has been recently renovated and opens seamlessly to the main living areas, creating an inviting space for everyday living and entertaining. Step outside onto the large 12' x 32' rear deck and enjoy peaceful lake views-perfect for morning coffee, outdoor dining, or relaxing with family and friends. The property also features a large side yard, providing plenty of room to enjoy the outdoors. Additional highlights include a 2-car garage, roof replaced in 2016, AC replaced in 2024, and a recently pumped septic tank. Located in a community with a playground, this home offers a great combination of comfort, outdoor space, and convenient amenities. Low Hoa dues and no carpeting throughout the home. Come see all this home has to offer!
Property Features
Property Type: Residential - Single Family
Cooling: Central Air
Garage: 2 car attached
Heating: Central
Lot Size: 0.28 Acres
Roof Type: Shingle
Stories: 1.0
Taxes: $3,869
Year Built: 1997
Amenities
Ceiling Fans(s)
Eat-in Kitchen
High Ceilings
Kitchen/Family Room Combo
Living Room/Dining Room Combo
Split Bedroom
Vaulted Ceiling(s)
Walk-In Closet(s)
Wet Bar
Basketball Court
Feature Descriptions
Additional Rooms: Den/Library/Office, Great Room
Appliances: Dishwasher, Microwave, Range, Refrigerator
Community Features: Deed Restrictions
Days on Site: 1
Directions: 50 head west to left on 12th st to right on 561. Take a left into the subdivision and another left and the home will be on the left in the cul-de-sac
Exterior: Block, Stucco
Flood Zone Code: x
Flooring: Ceramic Tile, Laminate
Foundation: Slab
Home Warranty Y/N: No
Listing Terms: Cash, Conventional, FHA
Lot Dimensions: 0.28
Number of Septics: 1
Other Equipment: Basketball Court
Ownership: Fee Simple
Parking: Oversized
Parking Notes: Oversized
Pets Allowed: Yes
Property Attached Y/N: No
Property Sub-Type: Single Family Residence
Sewer: Septic Tank
Showing Instructions: Lock Box Coded, ShowingTime
Special Sale Provisions: None
Utilities: Cable Available
Water: Public
Water Access Y/N: No
Waterfront Features: Fishing Pier
Zoning: R-3
Room Sizes
Primary Bedroom: 15x11
Bedroom 2: 11x11
Bedroom 3: 11x11
Kitchen: 12x12
Balcony/Porch/Lanai: 12x32
Living Room: 18x32
Listed By / Shown By
Listed By
Agency Name: MONIQUE MCGUIRE REALTY INC
Agency Contact: 352-348-5191
Shown By
Agency Title: Florida Executive Realty
Agency Phone: 813-908-8500

Estimate Your Payment
Estimated Payment
$ 1,266.38 per month $834.59 Principal & Interest $322.42 Property Tax $109.38 Homeowner's Insurance
11855 Clair Pl | MLS# G5118397
This single family home located at 11855 Clair Pl , Clermont, FL 34711 is currently listed for sale with an asking price of $375,000. This property was built in 1997 and has 3 bedrooms and 2 full baths with 1533 sq. ft. Clair Pl is located in the LAKE CLAIR PLACE subdivision. Search LAKE CLAIR PLACE real estate on www.floridaexecutiverealty.com today.