
BEDS4
BATHS3 full 1 partial
SQUARE FEET2,872
MLS#O6452279
STATUSActive
PROPERTY TYPEResidential - Single Family
SUBDIVISIONEMERSON PARK A B C D E K L M N
Property Description
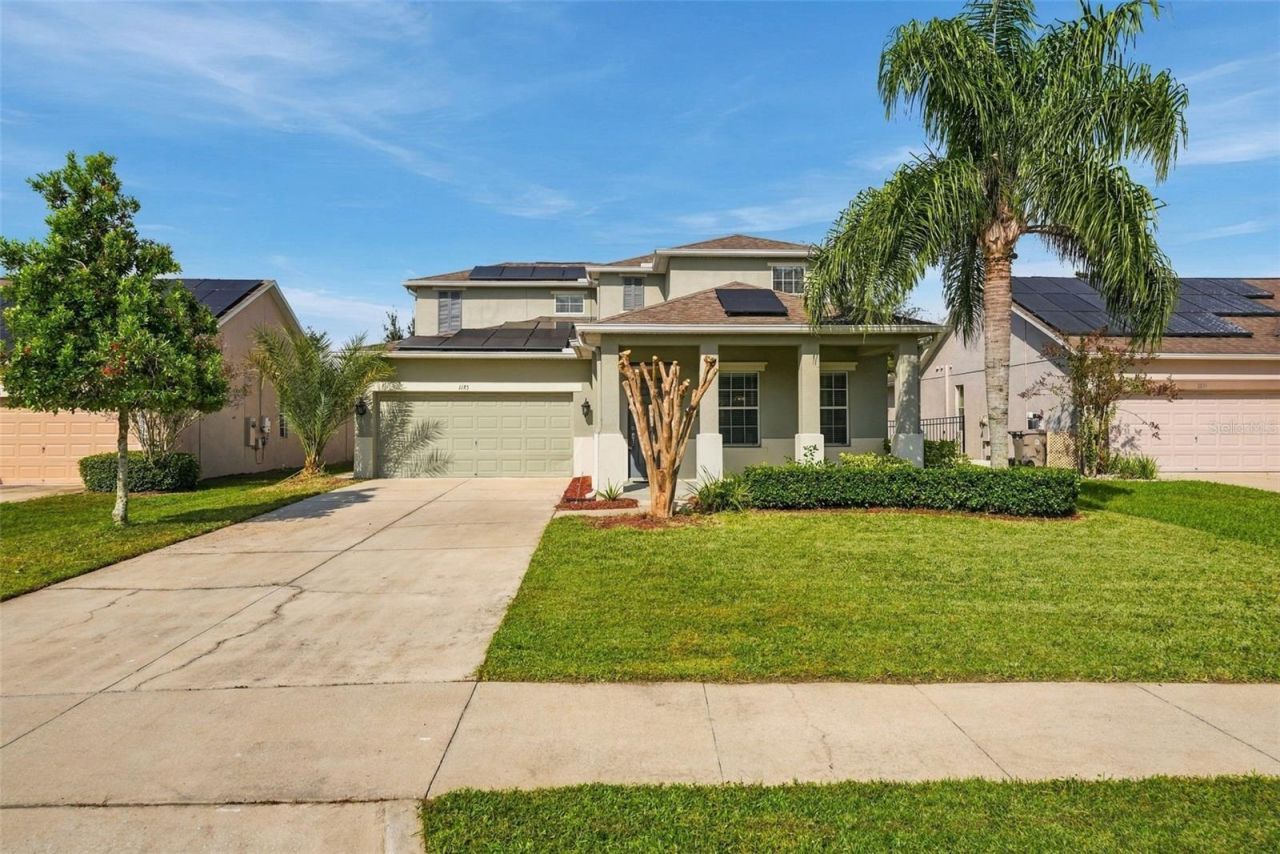
Enjoy the best of both worlds with spacious indoor living and your own PRIVATE POOL retreat in the desirable Emerson Park community of Apopka! SOLAR PANELS WILL BE PAID OFF AT CLOSING (with an acceptable offer), adding long-term value and helping keep energy costs low. This beautifully upgraded, SINGLE OWNER HOME offers a versatile floor plan with a MAIN FLOOR PRIMARY SUITE, three additional bedrooms upstairs, and plenty of room to spread out. A charming COVERED FRONT PORCH welcomes you home, where TILE FLOORING SET ON A DIAGONAL flows throughout, elevating the expansive main level. Formal living and dining rooms provide flexible spaces for entertaining, while the OPEN CONCEPT kitchen and family room create a comfortable gathering place for everyday living. The upgraded kitchen features rich espresso cabinetry with crown molding, granite countertops, STAINLESS STEEL APPLIANCES, pantry storage, and a center ISLAND with BREAKFAST BAR SEATING. Two sets of sliding glass doors fill the family room with natural light and open to the covered lanai, complete with a SUMMER KITCHEN overlooking your pool and fenced yard! Whether hosting weekend cookouts, relaxing poolside, or enjoying Florida's year-round sunshine, this outdoor space is designed for easy INDOOR/OUTDOOR LIVING. The generous main floor primary suite offers a tranquil retreat with a WALK-IN CLOSET featuring a SHELVING SYSTEM that can be arranged as you like and a dedicated en-suite bath complete with dual sinks, a soaking tub and separate shower. Upstairs, three additional bedrooms and a cozy LOFT provide plenty of flexibility for family, guests, a home office, or hobbies. A large laundry room adds everyday convenience. Zoned for A Rated Wolf Lake Middle ~ Emerson Park residents also enjoy access to a community pool and playground, adding even more opportunities for recreation close to home. Conveniently located near SR 414, 451, and 429, this Apopka community offers easy access to AdventHealth Apopka, shopping, dining, golf courses, parks, and outdoor recreation around Lake Apopka. With its generous living spaces, ENERGY-SAVING SOLAR, private pool, and outdoor kitchen, this home offers the space and flexibility to enjoy Central Florida living to the fullest. Schedule a tour and come see for yourself all that Emerson Park has to offer!
Upcoming Open Houses
Open House Saturday November 14th, 1:00pm - 3:00pm
Open House Sunday November 15th, 12:00pm - 2:00pm
Property Features
Property Type: Residential - Single Family
Cooling: Central Air
Fenced: Yes
Garage: 2 car attached
Heating: Central, Electric
Lot Size: 0.16 Acres
Roof Type: Shingle
Stories: 2.0
Taxes: $4,743
Year Built: 2014
Amenities
Ceiling Fans(s)
Eat-in Kitchen
Kitchen/Family Room Combo
Living Room/Dining Room Combo
Open Floorplan
Primary Bedroom Main Floor
Solid Wood Cabinets
Split Bedroom
Stone Counters
Thermostat
Walk-In Closet(s)
Window Treatments
Lighting
Outdoor Grill
Outdoor Kitchen
Sidewalk
Feature Descriptions
Additional Rooms: Family Room, Formal Dining Room Separate, Formal Living Room Separate, Inside Utility, Loft
Appliances: Dishwasher, Dryer, Electric Water Heater, Microwave, Range, Refrigerator, Washer
Association Amenities: Playground, Pool
Community Features: Playground, Pool, Sidewalks
Days on Site: 1
Directions: From Marden Rd, at the traffic circle, continue straight to stay on Marden Rd, turn right onto Sunbow Ave, turn right onto Morga Dr/Sunbow Ave, turn right onto Seburn Rd. Home will be on the right.
Exterior: Block, Stucco
Fencing: Fenced, Other
Flood Zone Code: X
Flooring: Carpet, Ceramic Tile, Laminate
Foundation: Slab
HOA Fee: 126/ Monthly
HOA Y/N: Yes
Home Warranty Y/N: No
Listing Terms: Cash, Conventional, FHA, VA Loan
Lot: Landscaped, Sidewalk, Paved
Lot Dimensions: 0.16
Other Equipment: Irrigation Equipment
Other Structures: Outdoor Kitchen
Ownership: Fee Simple
Parking: Driveway
Parking Notes: Driveway
Patio/Porch: Covered, Front Porch, Rear Porch
Pets Allowed: Breed Restrictions, Yes
Pets Restrictions: Buyer to verify pet restrictions with HOA and/or city/county
Pool: In Ground
Property Attached Y/N: No
Property Sub-Type: Single Family Residence
Sewer: Public Sewer
Showing Instructions: Sentri Lock Box, Call Listing Agent 2,ShowingTime
Special Sale Provisions: None
Swimming Pool: Yes
Utilities: BB/HS Internet Available, Cable Available, Electricity Connected, Public, Sewer Connected, Water Connected
Vegetation: Mature Landscaping, Trees/Landscaped
Water: Public
Water Access Y/N: No
Windows: Blinds, Double Pane Windows
Zoning: MU-ES-GT
Room Sizes
Bedroom 2: 16x13
Bedroom 3: 18x13
Bedroom 4: 12x10
Laundry: 10x7
Balcony/Porch/Lanai: 23x10
Local Schools
High School: Wekiva High
Middle School: Wolf Lake Middle
Elementary School: Wheatley Elem
Listed By / Shown By
Listed By
Agency Name: WEMERT GROUP REALTY LLC
Agency Contact: 407-214-3967
Shown By
Agency Title: Florida Executive Realty
Agency Phone: 813-908-8500

Estimate Your Payment
Estimated Payment
$ 1,741.72 per month $1,190.46 Principal & Interest $395.25 Property Tax $156.01 Homeowner's Insurance
1185 Seburn Road | MLS# O6452279
This single family home located at 1185 Seburn Road , Apopka, FL 32703 is currently listed for sale with an asking price of $534,900. This property was built in 2014 and has 4 bedrooms and 3 full and 1 partial baths with 2872 sq. ft. Seburn Road is located in the EMERSON PARK A B C D E K L M N subdivision. Search EMERSON PARK A B C D E K L M N real estate on www.floridaexecutiverealty.com today.