
BEDS3
BATHS2 full
SQUARE FEET1,863
MLS#TB8557591
STATUSActive
PROPERTY TYPEResidential - Single Family
SUBDIVISIONRIVERCREST
Property Description
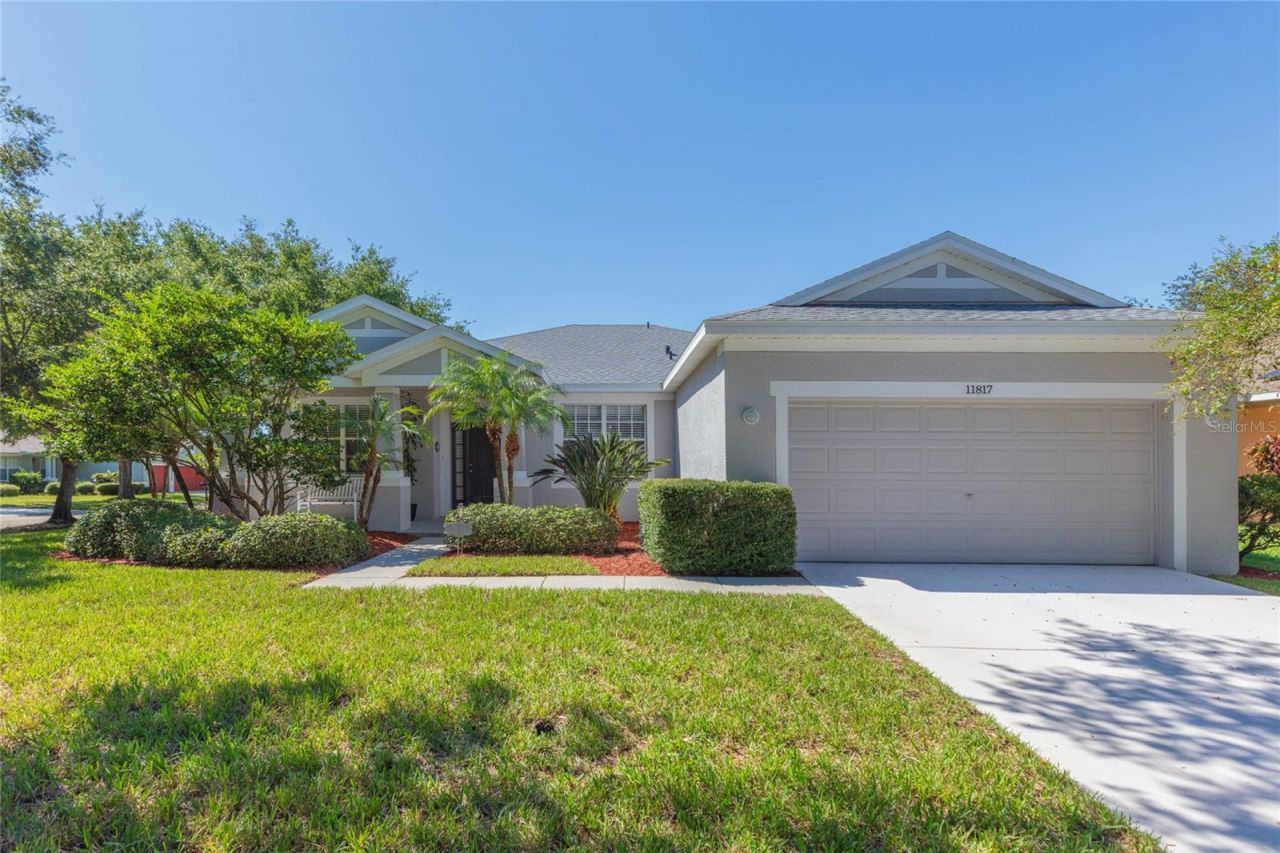
This inviting 3 bedroom plus den, 2 bath home with charming front porch is situated on a spacious corner lot lined by mature oak trees! The thoughtfully designed floor plan features a split-bedroom layout for added privacy, a formal dining room, and a versatile den that can easily be used as a home office. The kitchen has solid wood cabinetry, upgraded stainless steel dishwasher (2022), new sink faucet, and an attached breakfast nook that opens to the living room. The primary suite offers a large walk-in closet and an ensuite bath with upgraded tile, a glass enclosed shower, and separate garden tub. Both secondary bedrooms are ample in size and share the remaining nearby full bath. Plenty of time will be spent relaxing outdoors on the covered, extended 9x25ft lanai (complete with two ceiling fans) overlooking the fully fenced backyard. Additional upgrades include: NEW water heater (2026), exterior coach lights/flood lights/porch lights (2026), all new window screens (2026), NEW ROOF (2025), interior and exterior paint (2022), solid wood flooring and baseboards in main living area (2022), plus HE washer and dryer (2020) which are included in the sale. The desirable community of Rivercrest boasts a resort-style pool with splash pad, lap pool, fitness center, clubhouse, playground, dog park, walking trails, and sports courts. Conveniently located near shopping, dining, schools, hospitals, as well as I-75 and US-301 for easy commuting to downtown Tampa, MacDill AFB, Tampa International Airport and more.
Property Features
Property Type: Residential - Single Family
Cooling: Central Air
Fenced: Yes
Garage: 2 car attached
Heating: Central
Lot Size: 0.18 Acres
Roof Type: Shingle
Stories: 1.0
Taxes: $3,753
Year Built: 2005
Amenities
Eat-in Kitchen
Kitchen/Family Room Combo
Open Floorplan
Primary Bedroom Main Floor
Solid Wood Cabinets
Split Bedroom
Walk-In Closet(s)
Lighting
Sidewalk
Feature Descriptions
Additional Rooms: Den/Library/Office, Formal Dining Room Separate
Appliances: Dishwasher, Dryer, Microwave, Range, Refrigerator, Washer
Community Features: Clubhouse, Deed Restrictions, Dog Park, Playground, Pool, Sidewalks
Days on Site: 4
Directions: From 75N to Tampa, take exit 246 to Big Bend Rd, turn left onto 301 S, turn right onto Crest Side Blvd, turn right onto Holly Crest Ln to address.
Exterior: Block, Stucco
Fencing: Vinyl
Flood Zone Code: X
Flooring: Carpet, Tile, Wood
Foundation: Slab
Garage Dimensions: 20x20
HOA Fee: 213/ Annually
HOA Y/N: Yes
Home Warranty Y/N: No
Listing Terms: Cash, Conventional, FHA, VA Loan
Lot: Corner Lot
Lot Dimensions: 0.18
Ownership: Fee Simple
Parking: Driveway, Garage Door Opener
Parking Notes: Driveway, Garage Door Opener
Patio/Porch: Covered, Rear Porch
Pets Allowed: Yes
Pets Restrictions: Verify with HOA
Property Attached Y/N: No
Property Sub-Type: Single Family Residence
Sewer: Public Sewer
Showing Instructions: See Remarks, ShowingTime
Special Sale Provisions: None
Utilities: BB/HS Internet Available, Cable Available
Vegetation: Oak Trees, Trees/Landscaped
Water: Public
Water Access Y/N: No
Windows: Blinds
Zoning: PD
Room Sizes
Den: 11x12
Dining Room: 10x10
Kitchen: 10x10
Living Room: 16x18
Primary Bedroom: 16x12
Bedroom 2: 10x11
Bedroom 3: 13x10
Local Schools
High School: Riverview-HB
Middle School: Rodgers-HB
Elementary School: Sessums-HB
Listed By / Shown By
Listed By
Agency Name: KELLER WILLIAMS SOUTH SHORE
Agency Contact: murraycoleman@kw.com
Shown By
Agency Title: Florida Executive Realty
Agency Phone: 813-908-8500

Estimate Your Payment
Estimated Payment
$ 1,269.05 per month $845.49 Principal & Interest $312.75 Property Tax $110.80 Homeowner's Insurance
11817 Holly Crest Lane | MLS# TB8557591
This single family home located at 11817 Holly Crest Lane, Riverview, FL 33569 is currently listed for sale with an asking price of $379,900. This property was built in 2005 and has 3 bedrooms and 2 full baths with 1863 sq. ft. Holly Crest Lane is located in the RIVERCREST subdivision. Search RIVERCREST real estate on www.floridaexecutiverealty.com today.