
BEDS4
BATHS2 full
SQUARE FEET2,163
MLS#TB8547039
STATUSActive
PROPERTY TYPEResidential - Single Family
SUBDIVISIONCOUNTRYWAY PRCL B TR 5
Property Description
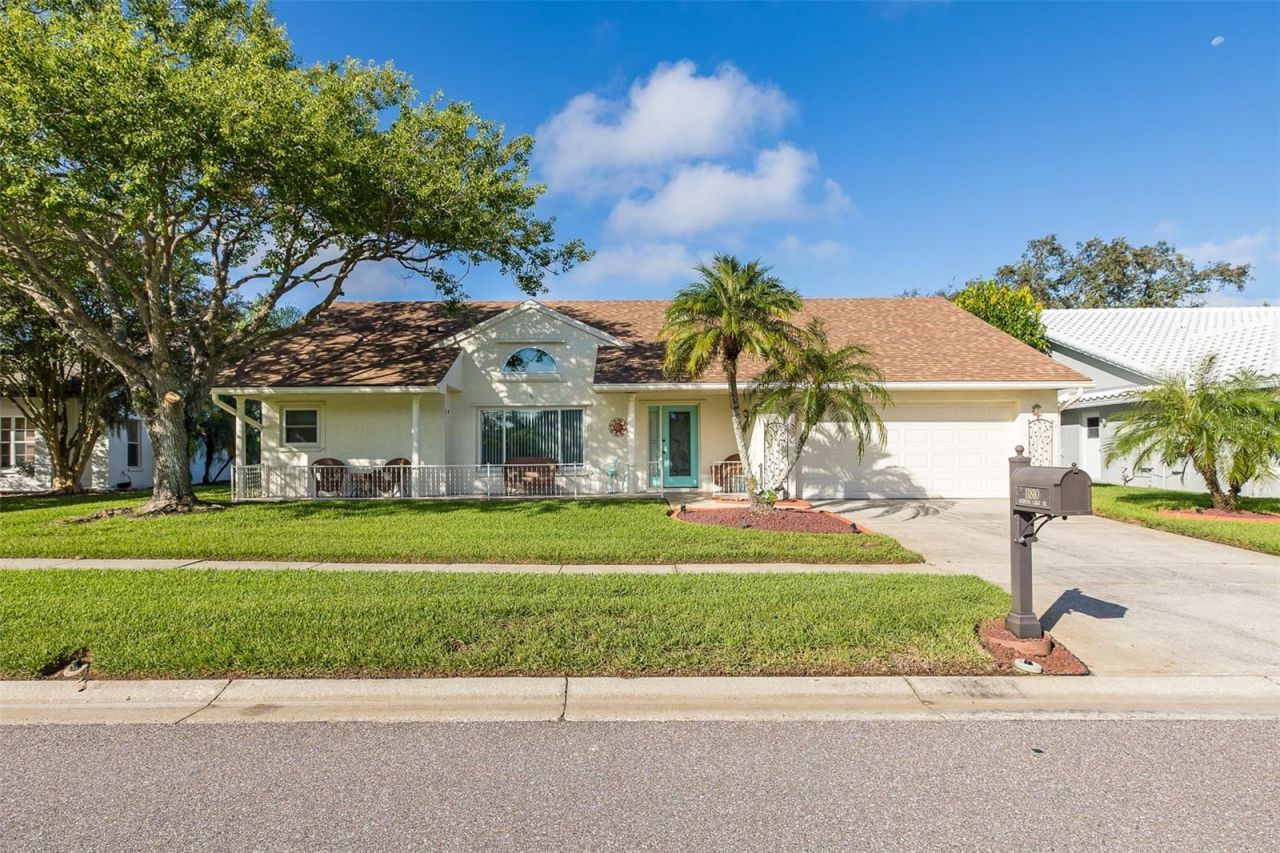
Well maintained POOL home with NEWER ROOF (May 2025) + NO REAR NEIGHBORS in the EXCLUSIVE Lakes of Countryway community with NO CDD! Immediately notice the BEAUTIFUL CURB APPEAL! FANTASTIC OUTDOOR living space! Splash into the AMAZING SALT SYSTEM POOL in the SCREEND-IN LANAI! Upon entering this IMMACULATE home, be overwhelmed with all the NATURAL LIGHT. DESIRABLE floorpan with 4 Bedrooms (PRIMARY SUITE includes SPA-LIKE primary bathroom with DUAL SINKS + GARDEN TUB and WALK-IN CLOSET) + 2 BATHROOMS (one with pool access). GENEROUS GOURMET EAT-IN Kitchen with tons of counter space + BREAKFAST BAR, open to the Family Room with WOOD-BURNING FIREPLACE. Separate Dining room and Living Room - Great for entertaining! Centrally located near restaurants and shopping, and is convenient to both the Veterans/Suncoast and other major highways. Schedule your private showing today!
Property Features
Property Type: Residential - Single Family
Cooling: Central Air
Garage: 2 car attached
Heating: Central
Lot Size: 0.18 Acres
Roof Type: Shingle
Stories: 1.0
Taxes: $3,902
Year Built: 1987
Amenities
Ceiling Fans(s)
Primary Bedroom Main Floor
Walk-In Closet(s)
Outdoor Shower
Sidewalk
Feature Descriptions
Additional Rooms: Formal Dining Room Separate, Formal Living Room Separate, Inside Utility
Appliances: Dishwasher, Dryer, Microwave, Range, Refrigerator, Washer
Days on Site: 19
Directions: From Linebaugh, go South onto Countryway Blvd. Turn Left onto Waters Ave. Turn Right onto Spanish Lake Dr. Home is on the Right. Include Pre-Approval/POF, HOA Addendum, Seller Disclosure, and Flood Disclosure (all in attachments). Jetted tub in primary ba
Exterior: Stucco
Fireplace: Wood Burning
Fireplace Y/N: Yes
Flood Zone Code: AE
Flooring: Tile, Wood
Foundation: Slab
Frontage Pond: 78
Garage Dimensions: 20x20
HOA Fee: 435/ Annually
HOA Y/N: Yes
Home Warranty Y/N: No
Listing Terms: Cash, Conventional, FHA, VA Loan
Lot Dimensions: 0.18
Ownership: Fee Simple
Pets Allowed: Yes
Pets Restrictions: Buyer(s) to verify with HOA.
Pool: Indoor, Salt Water, Screen Enclosure
Property Attached Y/N: No
Property Sub-Type: Single Family Residence
Sewer: Public Sewer
Showing Instructions: Supra Lock Box, See Remarks, ShowingTime
Special Sale Provisions: None
Swimming Pool: Yes
Utilities: Cable Connected, Electricity Connected, Sewer Connected, Water Connected
Water: Public
Water Access Y/N: No
Waterfront Features: Pond
Water View: Pond
Zoning: PD
Room Sizes
Living Room: 13x9
Dining Room: 11x9
Family Room: 10x15
Kitchen: 17x8
Primary Bedroom: 11x13
Bedroom 2: 9x11
Bedroom 3: 9x11
Bedroom 4: 9x10
Primary Bathroom: 10x8
Bathroom 2: 9x6
Laundry: 5x6
Local Schools
High School: Alonso-HB
Middle School: Farnell-HB
Elementary School: Lowry-HB
Listed By / Shown By
Listed By
Agency Name: RE/MAX ACTION FIRST OF FLORIDA
Agency Contact: admin@remaxactionfirst.com
Shown By
Agency Title: Florida Executive Realty
Agency Phone: 813-908-8500

Estimate Your Payment
Estimated Payment
$ 1,835.51 per month $1,335.34 Principal & Interest $325.17 Property Tax $175.00 Homeowner's Insurance
11810 Spanish Lake Drive | MLS# TB8547039
This single family home located at 11810 Spanish Lake Drive, Tampa, FL 33635 is currently listed for sale with an asking price of $600,000. This property was built in 1987 and has 4 bedrooms and 2 full baths with 2163 sq. ft. Spanish Lake Drive is located in the COUNTRYWAY PRCL B TR 5 subdivision. Search COUNTRYWAY PRCL B TR 5 real estate on www.floridaexecutiverealty.com today.