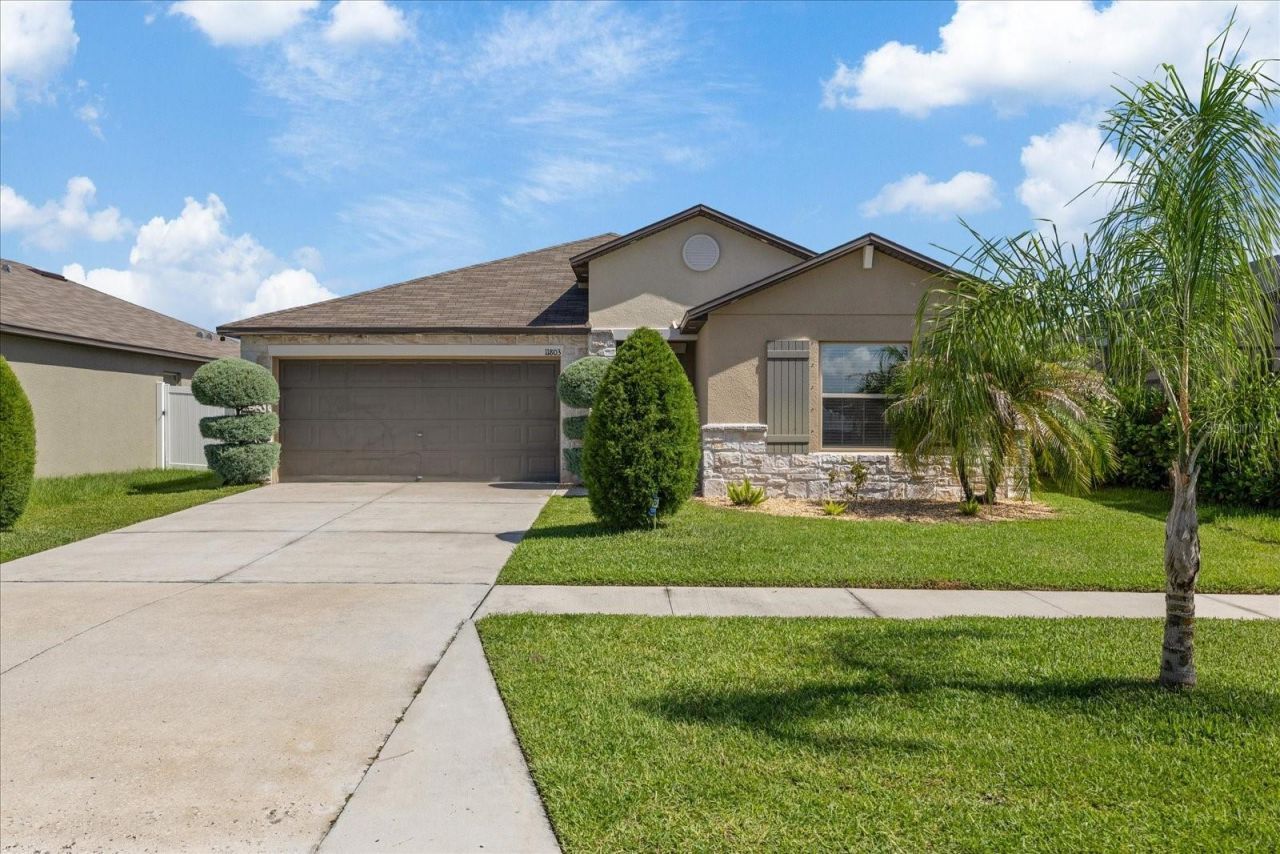

BEDS4
BATHS2 full
SQUARE FEET1,935
MLS#TB8527318
STATUSActive
PROPERTY TYPEResidential - Single Family
SUBDIVISIONSOUTH FORK TR U
Property Description
WELCOME HOME to this well-maintained 4-bedroom, 2-bath home offering a spacious and functional open-concept floor plan! From the moment you enter, a welcoming foyer leads into the bright and airy main living area, where the living room, dining space, and kitchen flow seamlessly together-perfect for everyday living and entertaining. The kitchen features abundant cabinetry, generous counter space, and a large center island with breakfast bar seating overlooking the living area. The spacious primary suite offers a comfortable private retreat with a walk-in closet and en-suite bath, while three additional bedrooms provide plenty of flexibility for family, guests, or a home office. Tile flooring enhances the main living areas, and a dedicated interior laundry room adds everyday convenience. Step outside to enjoy the spacious fenced backyard with peaceful pond views and plenty of room for outdoor activities and relaxation. Complete with a 2-car garage and conveniently located near shopping, dining, and major roadways. Don't miss the opportunity to make this beautiful Riverview home yours-SCHEDULE YOUR PRIVATE SHOWING TODAY!
Property Features
Property Type: Residential - Single Family
Cooling: Central Air
Fenced: Yes
Garage: 2 car attached
Heating: Central
Lot Size: 0.14 Acres
Roof Type: Shingle
Stories: 1.0
Taxes: $9,130
Year Built: 2021
Amenities
Ceiling Fans(s)
Living Room/Dining Room Combo
Walk-In Closet(s)
Sidewalk
Sliding Doors
Feature Descriptions
Appliances: Dishwasher, Freezer, Range, Refrigerator, Washer
Community Features: Playground, Pool, Sidewalks
Directions: Driving Directions: Head east on Big Bend Rd. Turn right onto Summerfield Blvd, left onto Ambleside Blvd, then left onto Pradera Reserve Blvd. Turn left onto Yellow Violet Way, right onto Wild Ginger St, and left onto Blackeyed Susan Dr. 11803 Blackeyed S
Exterior: Block, Stucco
Fencing: Fenced
Flood Zone Code: X
Flooring: Carpet, Ceramic Tile
Foundation: Slab
HOA Fee: 150/ Annually
HOA Y/N: Yes
Home Warranty Y/N: No
Listing Terms: Cash, Conventional, FHA, Other, VA Loan
Lot Dimensions: 0.14
Ownership: Fee Simple
Parking: Garage Door Opener
Parking Notes: Garage Door Opener
Pets Allowed: Yes
Pets Restrictions: Buyer to verify
Property Attached Y/N: No
Property Sub-Type: Single Family Residence
Sewer: Public Sewer
Showing Instructions: Combination Lock Box, Lockbox, ShowingTime
Special Sale Provisions: None
Utilities: Cable Available, Electricity Available
Water: Public
Water Access Y/N: No
Zoning: PD
Room Sizes
Kitchen: 13.8x14
Dining Room: 13.8x11.2
Living Room: 12x22.1
Primary Bedroom: 12.6x16.1
Bedroom 1: 13.7x11.9
Bedroom 2: 10x9.1
Bedroom 3: 13.7x12.1
Laundry: 6.9x6.11
Foyer: 5x14.1
Local Schools
Middle School: Eisenhower-HB
Elementary School: Summerfield Crossing Elementary
Listed By / Shown By
Listed By
Agency Name: IMPACT REALTY TAMPA BAY
Agency Contact: 813-321-1200
Shown By
Agency Title: Florida Executive Realty
Agency Phone: 813-908-8500

Estimate Your Payment
Estimated Payment
$ 1,629.28 per month $767.82 Principal & Interest $760.83 Property Tax $100.63 Homeowner's Insurance
11803 Blackeyed Susan Drive | MLS# TB8527318
This single family home located at 11803 Blackeyed Susan Drive , Riverview, FL 33579 is currently listed for sale with an asking price of $345,000. This property was built in 2021 and has 4 bedrooms and 2 full baths with 1935 sq. ft. Blackeyed Susan Drive is located in the SOUTH FORK TR U subdivision. Search SOUTH FORK TR U real estate on www.floridaexecutiverealty.com today.