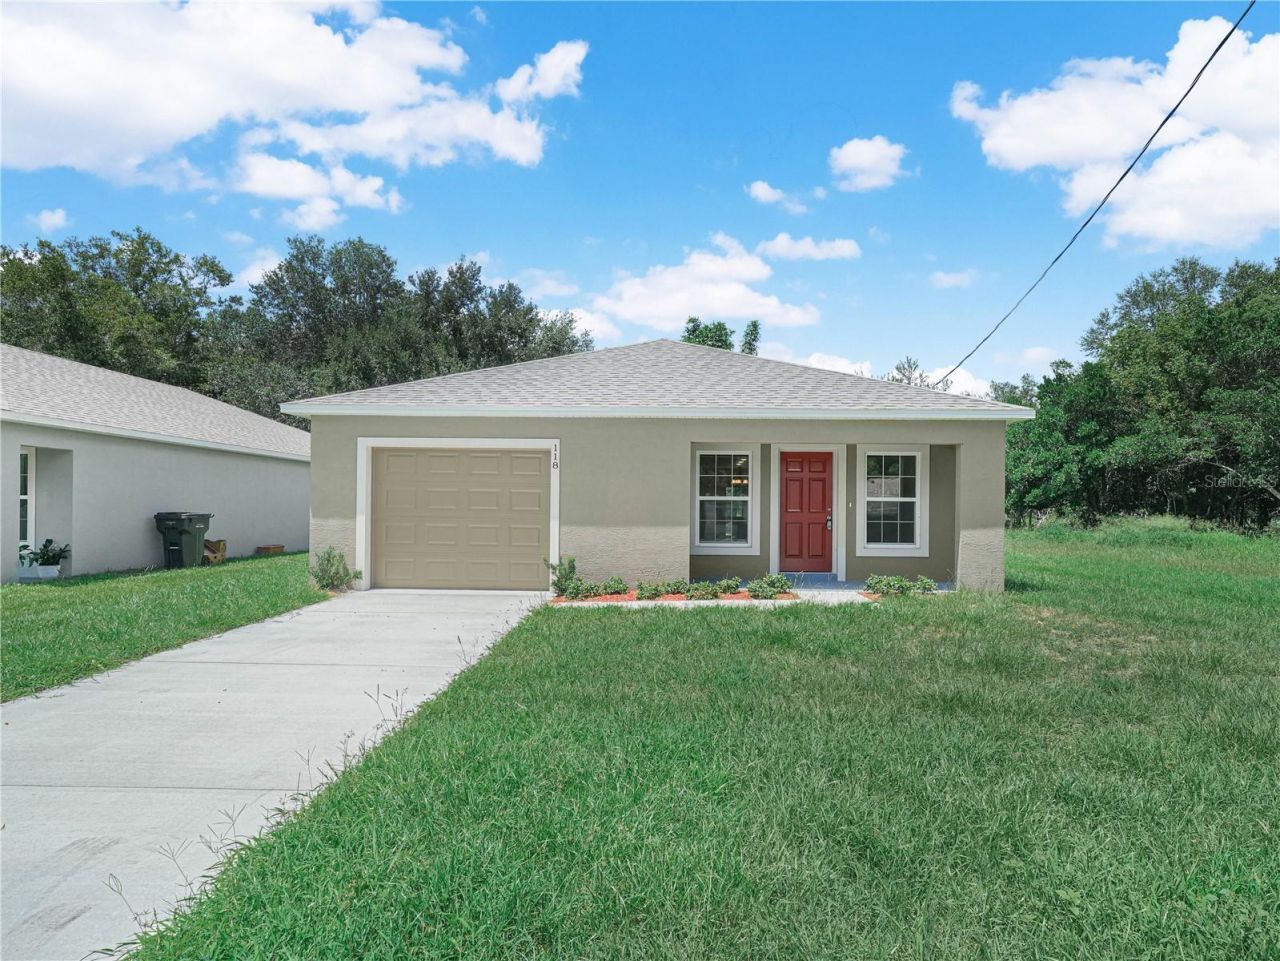

BEDS3
BATHS2 full
SQUARE FEET1,435
MLS#L4964246
STATUSActive
PROPERTY TYPEResidential - Single Family
SUBDIVISIONNONE
Property Description
Brand-new, energy-efficient 3-bedroom, 2-bath home located just minutes from the Polk County Expressway, perfect for commuters. 1,435 square feet of stylish living space. There are no deed restrictions, RV's and boats are welcome. The living room features soaring ceilings and two windows that overlook the front yard, creating a bright, airy welcome. An open-concept kitchen with a generous breakfast bar for additional seating makes entertaining easy, and it includes all appliances plus a convenient laundry closet. The dining area opens through French doors to a covered lanai, extending living space to the outdoors. The main suite offers an ensuite bathroom and a walk-in closet. The 2nd and 3rd bedrooms share a full second bathroom. For private showings, call today.Optional shorter version for social media or quick MLS scrape:Brand-new 3 bed, 2 bath home | 1,435 sq ft | Open-concept living with soaring ceilings, kitchen with breakfast bar + appliances, French doors to covered lanai, master with ensuite and walk-in closet. Minutes to Polk County Expressway. Call for a private showing.
Property Features
Property Type: Residential - Single Family
Cooling: Central Air
Garage: 1 car attached
Heating: Central
Home Style: Florida
Lot Size: 0.15 Acres
Roof Type: Shingle
Stories: 1.0
Taxes: $195
Year Built: 2025
Amenities
Ceiling Fans(s)
Eat-in Kitchen
Kitchen/Family Room Combo
Open Floorplan
Primary Bedroom Main Floor
Walk-In Closet(s)
Sliding Doors
Feature Descriptions
Appliances: Dishwasher, Disposal, Electric Water Heater, Microwave, Range, Refrigerator
Builder: Progress Homes
Days on Site: 2
Directions: I-4 to Polk County Expressway, go south to Old Dixie Highway, go east to Highland on the southside, go south to home on the right.
Exterior: Block, Stucco
Flood Zone Code: X
Flooring: Concrete
Foundation: Slab
Garage Dimensions: 17x24
Home Warranty Y/N: No
Listing Terms: Cash, Conventional, FHA, VA Loan
Lot Dimensions: 0.15
Model: The Cedar
Number of Septics: 1
Ownership: Fee Simple
Parking: Boat, RV Access/Parking
Parking Notes: Boat, RV Access/Parking
Patio/Porch: Front Porch, Rear Porch
Property Attached Y/N: No
Property Sub-Type: Single Family Residence
Sewer: Septic Tank
Showing Instructions: Supra Lock Box
Special Sale Provisions: None
Utilities: Cable Available, Electricity Available, Electricity Connected, Phone Available, Public, Sewer Connected, Water Available, Water Connected
Water: Public
Water Access Y/N: No
Room Sizes
Living Room: 14x20
Kitchen: 14x12
Dining Room: 10x7
Primary Bedroom: 13.5x13
Bedroom 2: 11x10
Bedroom 3: 11.5x10
Local Schools
High School: Auburndale High School
Middle School: Westwood Middle
Elementary School: Lena Vista Elem
Listed By / Shown By
Listed By
Agency Name: COLDWELL BANKER REALTY
Agency Contact: 863-687-2233
Shown By
Agency Title: Florida Executive Realty
Agency Phone: 813-908-8500

Estimate Your Payment
Estimated Payment
$ 746.00 per month $645.19 Principal & Interest $16.25 Property Tax $84.55 Homeowner's Insurance
118 Highland Avenue | MLS# L4964246
This single family home located at 118 Highland Avenue , Auburndale, FL 33823 is currently listed for sale with an asking price of $289,900. This property was built in 2025 and has 3 bedrooms and 2 full baths with 1435 sq. ft. Highland Avenue is located in the NONE subdivision. Search NONE real estate on www.floridaexecutiverealty.com today.