
BEDS3
BATHS2 full
SQUARE FEET1,696
MLS#A4704531
STATUSActive
PROPERTY TYPEResidential - Single Family
SUBDIVISIONGULF TO BAY GARDENS
Property Description
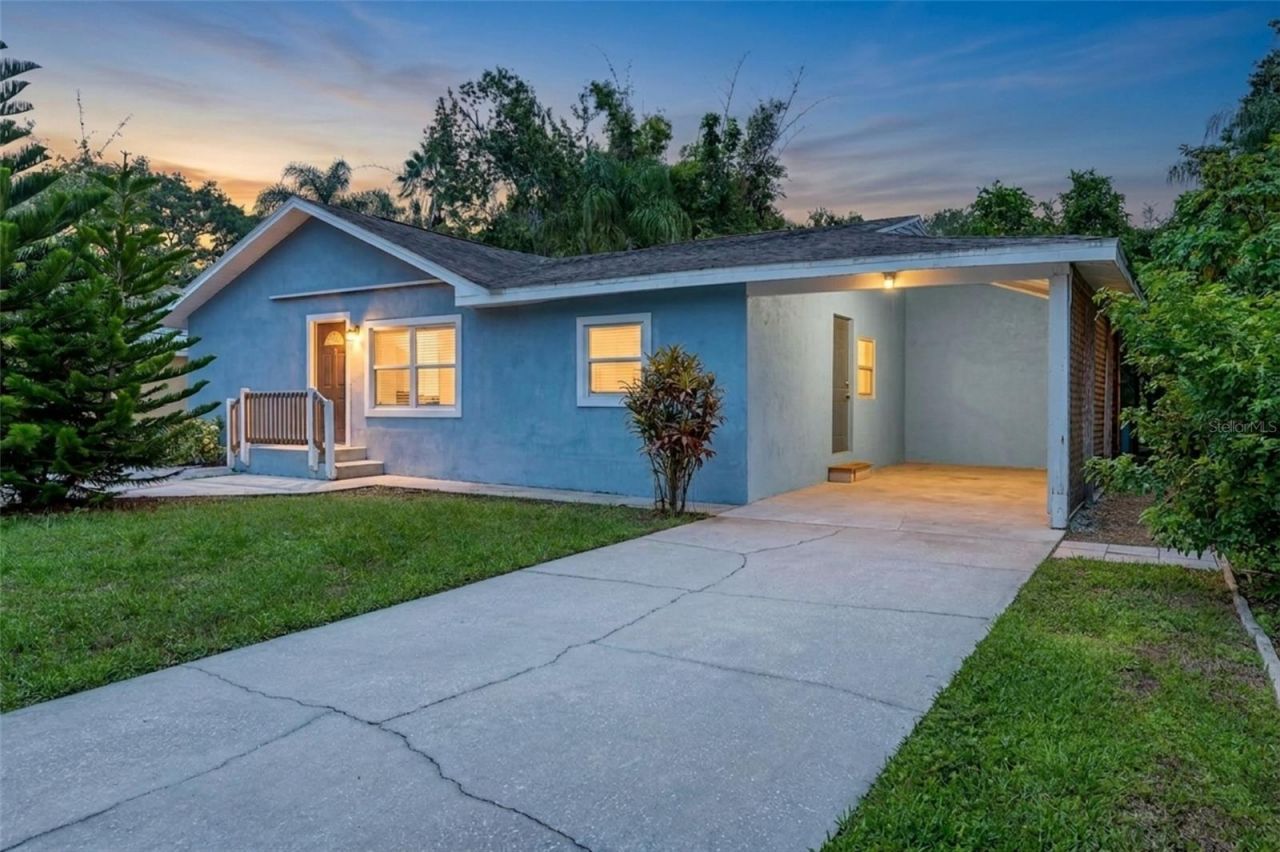
Virtually Staged. BACK ON THE MARKET! Tucked at the end of a quiet Clearwater cul-de-sac in Gulf to Bay Gardens, this 3 bed, 2 bath offers real upside at a price that makes the numbers work. The kitchen is already done with shaker cabinets, granite counters, and stainless appliances, and the layout gives you a front office with French doors, a mud room, and a split bedroom plan. A brand new 2026 Lennox heat pump and new crawl space ventilation mean two of the bigger items are already handled. Out back, a fenced yard with no rear neighbors, plus a carport and extra parking. No HOA, Flood Zone X, and minutes from Clearwater Beach with easy routes to Tampa and St. Pete. A great fit for a flip, rental, or buyer ready to add value. Home needs some repairs. Contact the listing agent to schedule your showing.
Property Features
Property Type: Residential - Single Family
Cooling: Central Air
Fenced: Yes
Heating: Heat Pump
Home Style: Ranch
Lot Size: 0.17 Acres
Roof Type: Shingle
Stories: 1.0
Taxes: $6,861
Year Built: 1959
Amenities
Ceiling Fans(s)
Solid Surface Counters
Split Bedroom
Stone Counters
Thermostat
Private Mailbox
Sidewalk
Feature Descriptions
Additional Rooms: Den/Library/Office
Appliances: Dishwasher, Disposal, Microwave, Range Hood, Refrigerator
Days on Site: 47
Directions: From Gulf to Bay Blvd to David ave. Follow David ave towards the end of the street and House will be on your left.
Exterior: Stucco, Frame
Fencing: Wood
Flood Zone Code: X
Flooring: Carpet, Ceramic Tile, Laminate
Foundation: Crawlspace
Home Warranty Y/N: No
Listing Terms: Cash, Conventional
Lot: Cul-De-Sac, City Limits, Landscaped, Level, Street Dead-End
Lot Dimensions: 0.17
Ownership: Fee Simple
Parking: Covered, Curb Parking, Driveway
Parking Notes: Covered, Curb Parking, Driveway
Patio/Porch: None
Pets Allowed: Yes
Property Attached Y/N: No
Property Sub-Type: Single Family Residence
Sewer: Public Sewer
Showing Instructions: Combination Lock Box, Go Direct, ShowingTime
Special Sale Provisions: None
Utilities: BB/HS Internet Available, Cable Connected, Electricity Connected, Sewer Connected, Water Connected
Water: Public
Water Access Y/N: No
Windows: Blinds
Room Sizes
Primary Bedroom: 15x11
Kitchen: 14x13
Bedroom 2: 12x11
Bedroom 3: 15x10
Dining Room: 16x10
Living Room: 16x22
Bonus Room: 13x8
Primary Bathroom: 7x6
Bathroom 2: 5x9
Laundry: 10x5
Local Schools
High School: Countryside High-PN
Middle School: Safety Harbor Middle-PN
Elementary School: Eisenhower Elementary-PN
Listed By / Shown By
Listed By
Agency Name: REAL BROKER, LLC
Agency Contact: 855-450-0442
Shown By
Agency Title: Florida Executive Realty
Agency Phone: 813-908-8500

Estimate Your Payment
Estimated Payment
$ 1,289.16 per month $634.29 Principal & Interest $571.75 Property Tax $83.13 Homeowner's Insurance
118 David Avenue | MLS# A4704531
This single family home located at 118 David Avenue, Clearwater, FL 33759 is currently listed for sale with an asking price of $285,000. This property was built in 1959 and has 3 bedrooms and 2 full baths with 1696 sq. ft. David Avenue is located in the GULF TO BAY GARDENS subdivision. Search GULF TO BAY GARDENS real estate on www.floridaexecutiverealty.com today.