
BEDS4
BATHS2 full
SQUARE FEET1,710
MLS#TB8552271
STATUSActive
PROPERTY TYPERental - Single Family
SUBDIVISIONRIDGEWOOD SOUTH
Property Description
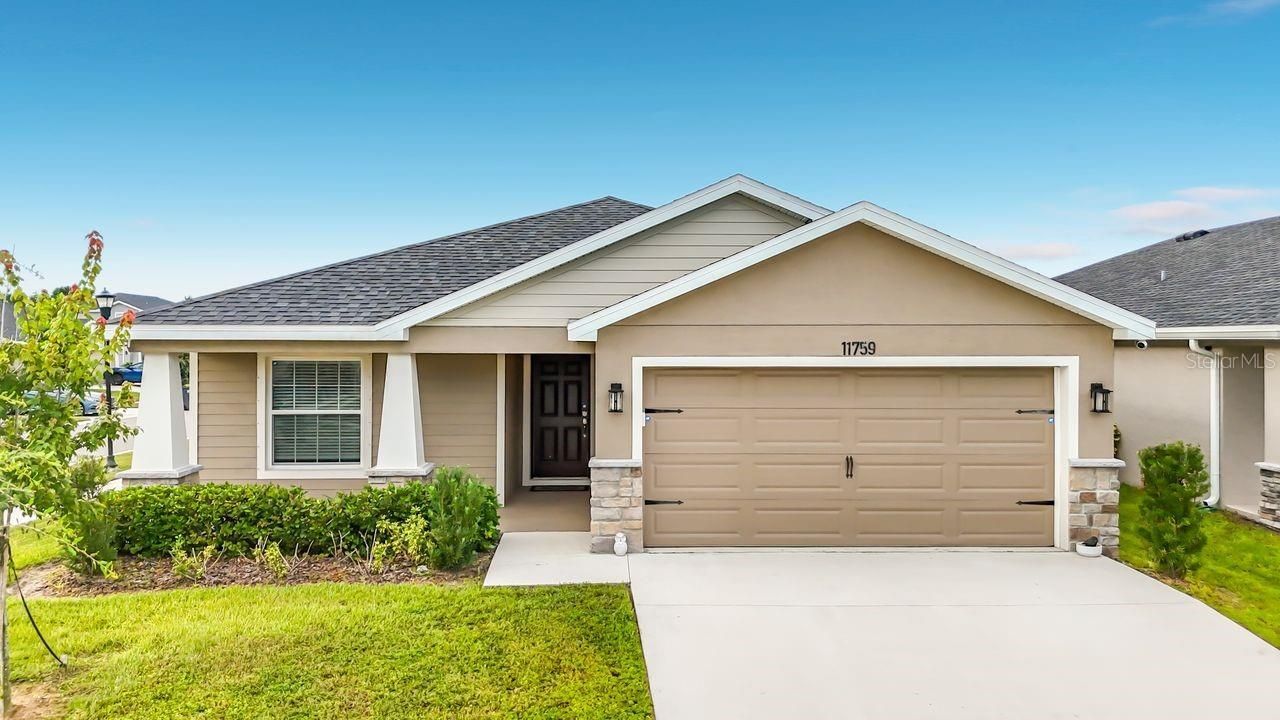
Welcome home to this spacious 4-bedroom, 2-bath Highland Homes Parker model located in the desirable Ridgewood South Community. Designed with comfortable everyday living in mind, this home features an open-concept floor plan with plenty of room to spread out, entertain, or work from home.The kitchen serves as the heart of the home with a large center island, ample cabinetry and counter space, and an easy flow into the dining and living areas. The split-bedroom layout provides added privacy, while the spacious primary suite features a private en-suite bath and generous walk-in closet.Enjoy Florida living with a covered outdoor area perfect for morning coffee or relaxing at the end of the day. A two-car garage provides additional parking and storage, there is also an EV charger for your convenience.Located in Ridgewood South, you'll enjoy a welcoming residential setting while remaining convenient to shopping, dining, schools, major roadways, and everything the surrounding area has to offer.If you're looking for a spacious, newer 4-bedroom home with a functional floor plan and plenty of room to make your own, this Highland Homes Parker model is ready to welcome you home!
Property Features
Property Type: Rental - Single Family
Cooling: Central Air
Garage: 2 car attached
Heating: Central
Lot Size: 0.14 Acres
Stories: 1.0
Year Built: 2023
Amenities
Cathedral Ceiling(s)
Eat-in Kitchen
High Ceilings
Kitchen/Family Room Combo
Primary Bedroom Main Floor
Solid Wood Cabinets
Thermostat
Walk-In Closet(s)
Window Treatments
Feature Descriptions
Appliances: Dishwasher, Disposal, Dryer, Electric Water Heater, Microwave, Range, Refrigerator, Washer
Association Amenities: Pool
Days on Site: 8
Directions: Driving Directions: From I-75: Take I-75 to the Gibsonton Drive exit and head east. Turn right onto US-301 then drive south to the intersection at Rhodine Rd. Turn left and continue to head east until Cypress Br Street. Turn right onto Cypress Br street a
Flood Zone Code: x
HOA Y/N: Yes
Home Warranty Y/N: No
Lease Terms: Twelve Months
Lot: Corner Lot
Lot Dimensions: 0.14
Number of Pets: 3
Patio/Porch: Front Porch, Patio
Pets Allowed: Breed Restrictions
Pets Restrictions: Some agressive breeds
Property Attached Y/N: No
Property Sub-Type: Single Family Residence
Showing Instructions: Appointment Only, ShowingTime
Water Access Y/N: No
Room Sizes
Kitchen: 9x14
Living Room: 15x20
Primary Bedroom: 15x16
Bathroom 2: 10x10
Bathroom 3: 10x10
Bathroom 4: 10x10
Local Schools
High School: Riverview-HB
Middle School: Collins PreK 8 School
Elementary School: Collins PreK-8 School
Listed By / Shown By
Listed By
Agency Name: RE/MAX REALTY UNLIMITED
Agency Contact: 813-684-0016
Shown By
Agency Title: Florida Executive Realty
Agency Phone: 813-908-8500

11759 Pink Plumeria Court | MLS# TB8552271
This property located at 11759 Pink Plumeria Court , Riverview, FL 33579 is currently listed for rent with an asking price of $2,700 / Monthly. Search Riverview real estate on www.floridaexecutiverealty.com today.