
BEDS4
BATHS2 full
SQUARE FEET2,423
MLS#A4699036
STATUSActive
PROPERTY TYPEResidential - Single Family
SUBDIVISIONFOREST CREEK
Property Description
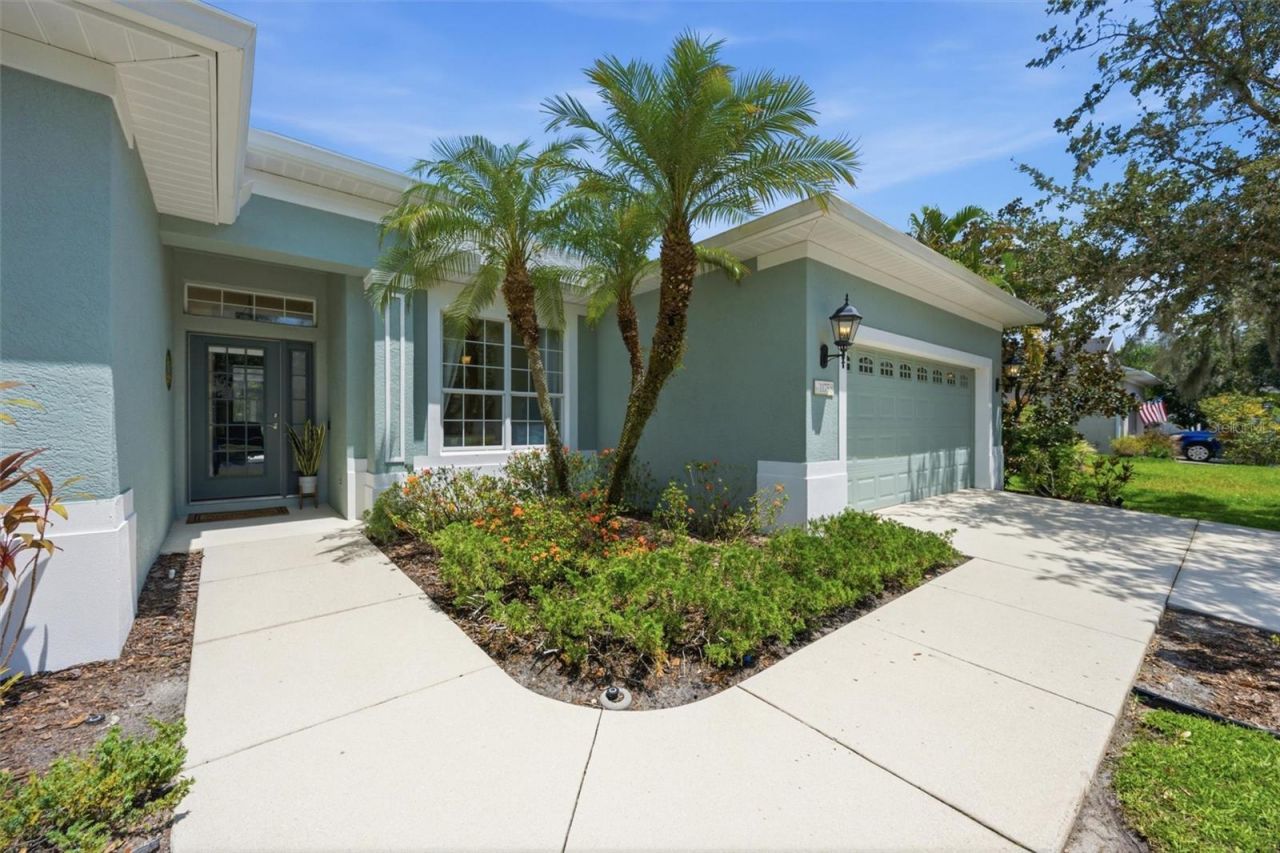
Space, privacy, and style come together effortlessly in this 2,404 sq. ft. home offering privacy from every room. From the moment you step inside, the layout reveals its purpose: two separate living areas, one formal and one relaxed, giving you room to entertain and room to unwind without either space feeling cramped or compromised. The essentials are taken care of for you: roof (2023), HVAC (2021), garage door (2020), and a full refresh on the refrigerator, stove, and microwave (2026). The formal living with glass sliders and dining room greet you first, with clear views out to the pool area and beyond to the tree-filled fenced back yard. Follow the flow and you'll reach the heart of the home - a well-equipped kitchen with wood cabinetry, and stainless steel appliances, positioned to serve both the casual dining nook complete with aquarium windows and the second living area with an expanse of sliding glass doors just past the breakfast bar. It's a layout built for real life - quiet mornings, busy dinners, and everything in between. The split-bedroom design places the primary suite apart from guest wing with 3 secondary bedrooms, one of which opens directly to the pool and lanai through sliding glass doors - a nice touch for guests or multigenerational living. Also, in the guest wing there is a separate open space ready to serve as a den, office, playroom or craft area. Arched doorways and built-in niches appear throughout, adding a level of detail not always found in newer builds. Furnishings optional. Outside, the backyard offers a heated pool, landscaped lanai made for Florida evenings and the preserve behind the home will give you hours of nature watching. Beyond the welcoming gated entrance to Forest Creek you'll find a wonderland of amenities; grounds include an 18-acre lake with a pier and gazebos, walking trails, clubhouse, fitness center, community pool and spa, playgrounds, a basketball court, and two dog parks. Meet your friends at the community center or take a short drive to one of the many new fine dining options Parrish has to offer. Easy access to Lakewood Ranch, Bradenton & Sarasota, I75 and 3 airports. Come take a look!
Property Features
Property Type: Residential - Single Family
Cooling: Central Air
Garage: 2 car attached
Heating: Central, Electric, Heat Pump
Lot Size: 0.22 Acres
Roof Type: Shingle
Stories: 1.0
Taxes: $6,996
Year Built: 2007
Amenities
Ceiling Fans(s)
Kitchen/Family Room Combo
Living Room/Dining Room Combo
Open Floorplan
Primary Bedroom Main Floor
Solid Surface Counters
Solid Wood Cabinets
Split Bedroom
Walk-In Closet(s)
Window Treatments
Lighting
Private Mailbox
Rain Gutters
Sidewalk
Sliding Doors
Feature Descriptions
Accessibility Features: Customized Wheelchair Accessible
Additional Rooms: Attic, Breakfast Room Separate, Den/Library/Office, Family Room, Inside Utility
Appliances: Convection Oven, Dishwasher, Disposal, Dryer, Electric Water Heater, Range, Refrigerator, Washer
Association Amenities: Basketball Court, Clubhouse, Fitness Center, Gated, Playground, Pool, Recreation Facilities, Spa/Hot Tub
Body of Water: FOREST CREEK LAKE
Builder: Neal
Community Features: Association Recreation - Owned, Clubhouse, Deed Restrictions, Dog Park, Fitness Center, Gated Community - No Guard, Golf Carts OK, Irrigation-Reclaimed Water, Park, Playground, Pool, Sidewalks, Street Lights
Directions: US 301 north from I75 to Forest Creek entrance 5 miles on right.
Disaster Mitigation: Above Flood Plain, Fire Resistant Exterior, Hurricane Insur. Deduction Qual.
Energy Efficient: Appliances
Exterior: Block, Stucco
Flood Zone Code: X
Flooring: Carpet, Ceramic Tile, Laminate
Foundation: Slab
Garage Dimensions: 20x21
HOA Fee: 27/ Quarterly
HOA Y/N: Yes
Home Warranty Y/N: No
Hot Tub: Yes
Lot: Greenbelt, In County, Sidewalk, Paved
Lot Dimensions: 0.22
Other Equipment: Irrigation Equipment
Ownership: Fee Simple
Patio/Porch: Covered, Enclosed, Patio, Porch, Screened
Pets Allowed: Yes
Pool: Gunite, Heated, In Ground, Screen Enclosure
Property Attached Y/N: No
Property Sub-Type: Single Family Residence
Security: Gated Community, Key Card Entry, Security System Owned, Smoke Detector(s)
Sewer: Public Sewer
Showing Instructions: Supra Lock Box, Gate Code Required
Special Sale Provisions: None
Special View Info: Water
Swimming Pool: Yes
Utilities: Cable Connected, Electricity Connected, Fiber Optics, Underground Utilities
Vegetation: Mature Landscaping, Oak Trees, Trees/Landscaped
Water: Canal/Lake For Irrigation, Public
Water Access: Lake
Water Access Y/N: Yes
Windows: Blinds, Rods, Thermal Windows, Window Treatments
Zoning: PDR
Room Sizes
Bedroom 2: 11x11
Bedroom 3: 12x14
Bedroom 4: 14x12
Den: 11x11
Dining Room: 11x11
Family Room: 14x24
Kitchen: 9x21
Living Room: 14x18
Primary Bedroom: 12x18
Dinette: 8x8
Local Schools
High School: Lakewood Ranch High
Middle School: Buffalo Creek Middle
Elementary School: Annie Lucy Williams Elementary
Listed By / Shown By
Listed By
Agency Name: FINE PROPERTIES
Agency Contact: 941-782-0000
Shown By
Agency Title: Florida Executive Realty
Agency Phone: 813-908-8500

Estimate Your Payment
Estimated Payment
$ 1,891.71 per month $1,157.07 Principal & Interest $583.00 Property Tax $151.64 Homeowner's Insurance
11758 Hidden Forest Loop | MLS# A4699036
This single family home located at 11758 Hidden Forest Loop , Parrish, FL 34219 is currently listed for sale with an asking price of $519,900. This property was built in 2007 and has 4 bedrooms and 2 full baths with 2423 sq. ft. Hidden Forest Loop is located in the FOREST CREEK subdivision. Search FOREST CREEK real estate on www.floridaexecutiverealty.com today.