
BEDS4
BATHS2 full 1 partial
SQUARE FEET2,308
MLS#S5158717
STATUSActive
PROPERTY TYPEResidential - Single Family
SUBDIVISIONPRAIRIE OAKS
Property Description
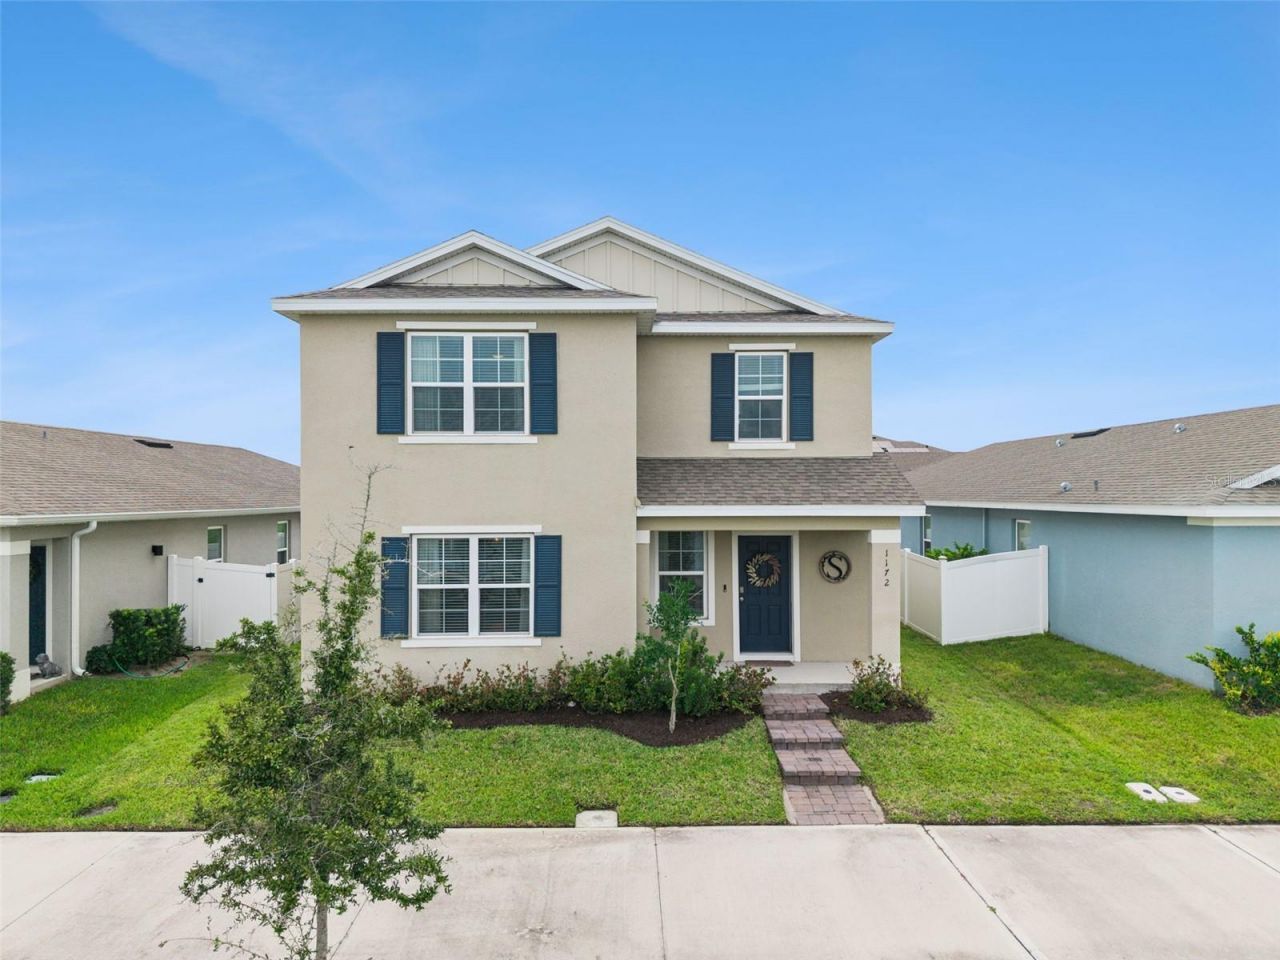
Discover this DR Horton Campbell model at Prairie Oaks, a beautifully designed single-family residence with a serene water view perfectly tailored for modern living. This home, crafted with all concrete block construction, offers four bedrooms and two and a half bathrooms, promising ample space for your lifestyle. Step inside to a welcoming patio and an open-concept layout that seamlessly integrates the kitchen, living area, dining room, and outdoor lanai, ideal for both entertaining and everyday relaxation. The spacious kitchen island and generous pantry provide both style and functionality. Natural light pours through large windows and sliding glass doors, enhancing the dining area's inviting atmosphere. The first floor includes a convenient powder room adjacent to the living area. Ascend to the second floor to find the primary bedroom featuring an en suite bathroom with a double vanity and a substantial walk-in closet. Three additional bedrooms, a full bathroom, and a laundry area complete the upper floor. This home is equipped with the Home is Connected smart home technology package, offering control via your smart device whether at home or away. Upgraded flooring throughout. Prairie Oaks enriches your lifestyle with amenities such as a dog park, playground, and community pool.
Property Features
Property Type: Residential - Single Family
Cooling: Central Air
Fenced: Yes
Garage: 2 car attached
Heating: Central, Electric
Lot Size: 0.12 Acres
Roof Type: Shingle
Stories: 2.0
Taxes: $6,337
Year Built: 2023
Amenities
Ceiling Fans(s)
Eat-in Kitchen
Kitchen/Family Room Combo
Open Floorplan
PrimaryBedroom Upstairs
Sidewalk
Sprinkler Metered
Feature Descriptions
Appliances: Dishwasher, Dryer, Microwave, Range, Refrigerator, Washer
Association Amenities: Pool, Recreation Facilities
Community Features: Community Mailbox, Deed Restrictions, Dog Park, Pool, Sidewalks, Street Lights
Directions: From FL-417 Toll S. Continue on FL-417 Toll S to to Narcoossee Rd. Turn right onto Narcoossee Rd. Turn left onto Jack Brack Rd. Turn right on Sable Glen Dr. Turn left on Outback Rd W. Turn right on Silverbell Trl. House is on the right.
Exterior: Block, Stucco
Fencing: Vinyl
Flood Zone Code: X
Flooring: Luxury Vinyl
Foundation: Slab
Garage Dimensions: 20x19
HOA Fee: 160/ Monthly
HOA Y/N: Yes
Home Warranty Y/N: No
Listing Terms: Cash, Conventional, FHA, USDA Loan, VA Loan
Lot Dimensions: 0.12
Number of Pets: 10+
Other Equipment: Irrigation Equipment
Ownership: Fee Simple
Patio/Porch: Front Porch
Pets Allowed: Yes
Pets Restrictions: Buyer to verify with HOA
Pets Size: Extra Large (101+ Lbs.)
Property Attached Y/N: No
Property Sub-Type: Single Family Residence
Security: Smoke Detector(s)
Sewer: Public Sewer
Showing Instructions: Supra Lock Box, Appointment Only, ShowingTime
Special Sale Provisions: None
Utilities: Cable Connected, Electricity Connected, Sewer Connected, Underground Utilities, Water Connected
Water: Public
Water Access Y/N: No
Water View: Pond
Zoning: RES
Room Sizes
Kitchen: 15x10
Dining Room: 14x20
Living Room: 14x12
Bathroom 1: 14x18
Primary Bedroom: 14x18
Bedroom 2: 9x16
Bedroom 3: 10x16
Bedroom 4: 10x9
Local Schools
High School: Tohopekaliga High School
Middle School: Narcoossee Middle
Elementary School: Island Village Elementary School
Listed By / Shown By
Listed By
Agency Name: CENTURY 21 EDGE
Agency Contact: 321-351-2121
Shown By
Agency Title: Florida Executive Realty
Agency Phone: 813-908-8500

Estimate Your Payment
Estimated Payment
$ 1,660.84 per month $1,001.50 Principal & Interest $528.08 Property Tax $131.25 Homeowner's Insurance
1172 Silverbell Trail | MLS# S5158717
This single family home located at 1172 Silverbell Trail , Saint Cloud, FL 34771 is currently listed for sale with an asking price of $450,000. This property was built in 2023 and has 4 bedrooms and 2 full and 1 partial baths with 2308 sq. ft. Silverbell Trail is located in the PRAIRIE OAKS subdivision. Search PRAIRIE OAKS real estate on www.floridaexecutiverealty.com today.