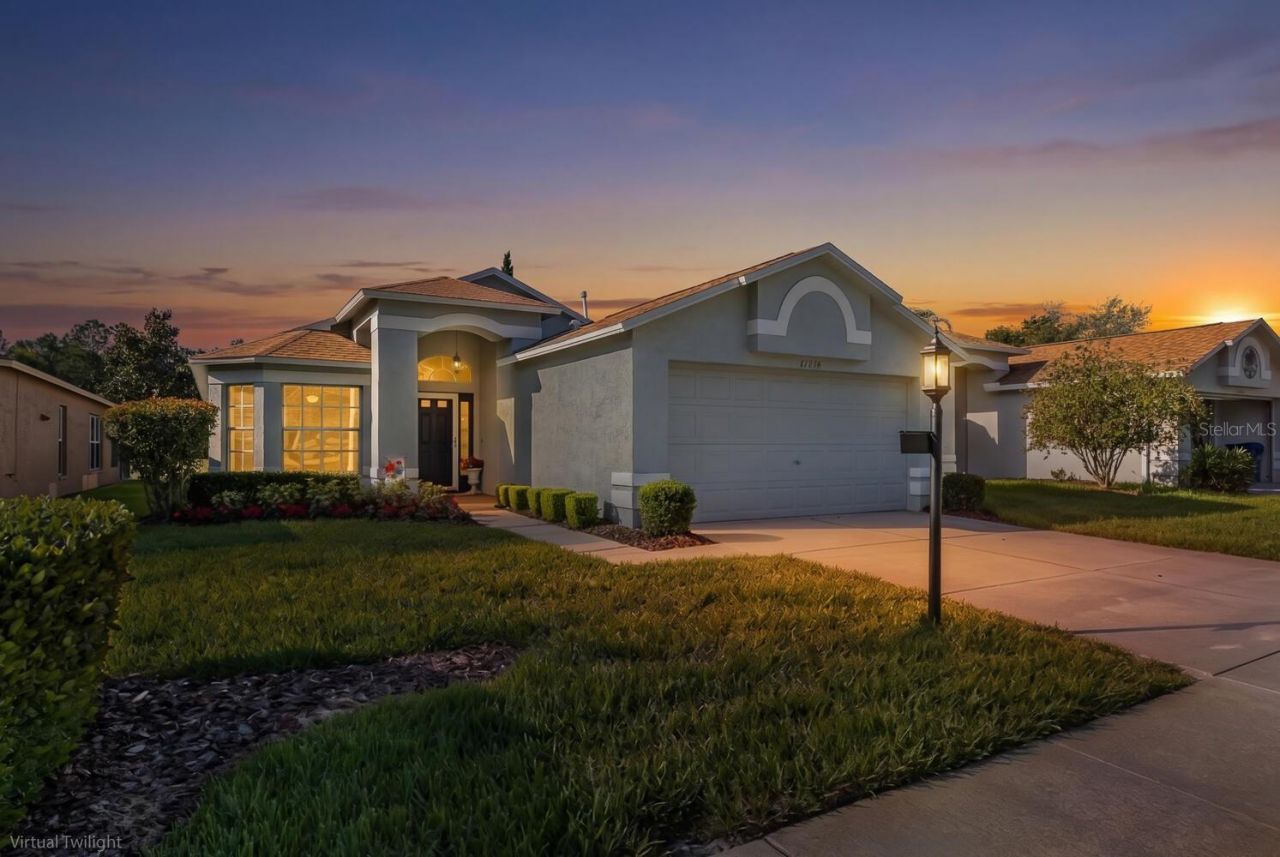

BEDS3
BATHS2 full
SQUARE FEET1,967
MLS#W7884502
STATUSPending
PROPERTY TYPEResidential - Single Family
SUBDIVISIONHERITAGE PINES VILLAGE 17
Property Description
Virtually Staged. Golf course views, vaulted ceilings, and a peaceful setting define this beautifully refreshed 3BR/2BA home in Tall Pines Village within Heritage Pines, a gated 55+ community known for its mature landscaping, quiet streets, and established surroundings away from ongoing construction.Perfectly positioned along the 11th fairway, the home enjoys wide golf course views and a serene open backdrop from the main living areas, screened lanai, and spacious primary suite-creating a relaxed and inviting atmosphere throughout. The bright open-concept layout is filled with natural light and enhanced by new flooring, fresh Benjamin Moore Pale Oak interior paint, and plantation shutters in the main living area that add both style and privacy. Flexible living spaces provide room for guests, hobbies, or a comfortable home office, while nearby pantry storage adds everyday convenience. The kitchen is both functional and welcoming, featuring abundant cabinetry, generous prep space, and a sunlit breakfast nook. Open sight lines to the living and dining areas, along with fairway views beyond, make the space ideal for everyday living and effortless entertaining. Major updates provide peace of mind, including an Energy Star-rated roof (2021) designed for improved energy efficiency and an HVAC system replaced in 2023. Located in Tall Pines Village, this home benefits from an enhanced level of maintenance-free living not available in every Heritage Pines neighborhood. Tall Pines HOA services include lawn care, trimming, mulch, and exterior painting, allowing more time to enjoy the community's golf, recreation, and social lifestyle. Cable and internet service are also included in the monthly HOA fee. Set within a scenic 650-acre community, Heritage Pines residents enjoy golf, pickleball, tennis, and an active lifestyle with more than 30 clubs and social activities. Its pedestrian-friendly design encourages daily walks, bike rides, and outdoor enjoyment. Whether you're seeking a full-time residence or a seasonal retreat, this move-in ready home offers a relaxed, low-maintenance lifestyle with beautiful golf course views and the opportunity to enjoy Florida living from day one.
Property Features
Property Type: Residential - Single Family
Cooling: Central Air
Garage: 2 car attached
Heating: Central, Electric, Heat Pump
Home Style: Contemporary
Lot Size: 0.12 Acres
Roof Type: Shingle
Stories: 1.0
Taxes: $2,414
Year Built: 2001
Amenities
Accessibility Features
Ceiling Fans(s)
Eat-in Kitchen
High Ceilings
Living Room/Dining Room Combo
Open Floorplan
Primary Bedroom Main Floor
Solid Wood Cabinets
Split Bedroom
Thermostat
Vaulted Ceiling(s)
Walk-In Closet(s)
Sidewalk
Sliding Doors
Feature Descriptions
Appliances: Dishwasher, Disposal, Electric Water Heater, Ice Maker, Microwave, Range, Refrigerator
Association Amenities: Cable TV, Clubhouse, Gated, Golf Course, Pickleball Court(s), Pool, Recreation Facilities, Security, Tennis Court(s)
Community Features: Association Recreation - Owned, Clubhouse, Gated Community - Guard, Golf Carts OK, Golf, Pool, Restaurant, Sidewalks, Tennis Court(s), Street Lights
Days on Site: 95
Directions: County Line Rd. to Heritage Pines Entrance. Grand Club Dr. to Right on Wheatfield to Home on Left.
Exterior: Block, Concrete, Stucco
Fireplace: Gas
Fireplace Y/N: Yes
Flood Zone Code: X
Flooring: Laminate, Tile
Foundation: Slab
HOA Fee: 450/ Monthly
HOA Y/N: Yes
Home Warranty Y/N: No
Listing Terms: Cash, Conventional, FHA, VA Loan
Lot: Landscaped, Level, On Golf Course, Sidewalk, Paved
Lot Dimensions: 0.12
Model: Stratford
Other Equipment: Irrigation Equipment
Ownership: Fee Simple
Parking: Curb Parking, Driveway, Garage Door Opener
Parking Notes: Curb Parking, Driveway, Garage Door Opener
Patio/Porch: Patio, Screened
Pets Allowed: Yes
Pets Restrictions: Contact the HOA for Additional Information.
Property Attached Y/N: No
Property Sub-Type: Single Family Residence
Security: Gated Community, Smoke Detector(s)
Sewer: Public Sewer
Showing Instructions: Supra Lock Box, Appointment Only, Call Before Showing, Call Listing Agent, See Remarks
Special Sale Provisions: None
Utilities: BB/HS Internet Available, Cable Available, Electricity Connected, Public, Sewer Connected, Underground Utilities, Water Connected
Vegetation: Mature Landscaping, Trees/Landscaped
Water: Public
Water Access Y/N: No
Zoning: MPUD
Room Sizes
Bedroom 2: 11x11
Bedroom 3: 11x12
Dining Room: 11x12
Foyer: 5x8
Kitchen: 10x15
Laundry: 4x10
Living Room: 15x25
Primary Bedroom: 15x20
Listed By / Shown By
Listed By
Agency Name: RE/MAX MARKETING SPECIALISTS
Agency Contact: 352-686-0540
Shown By
Agency Title: Florida Executive Realty
Agency Phone: 813-908-8500

Estimate Your Payment
Estimated Payment
$ 956.08 per month $667.45 Principal & Interest $201.17 Property Tax $87.47 Homeowner's Insurance
11718 Wheatfield Loop | MLS# W7884502
This single family home located at 11718 Wheatfield Loop, Hudson, FL 34667 is currently listed for sale with an asking price of $299,900. This property was built in 2001 and has 3 bedrooms and 2 full baths with 1967 sq. ft. Wheatfield Loop is located in the HERITAGE PINES VILLAGE 17 subdivision. Search HERITAGE PINES VILLAGE 17 real estate on www.floridaexecutiverealty.com today.