
BEDS3
BATHS3 full 1 partial
SQUARE FEET3,600
MLS#A4696741
STATUSActive
PROPERTY TYPEResidential - Single Family
SUBDIVISIONEVERLY/WELLEN PARK
Property Description
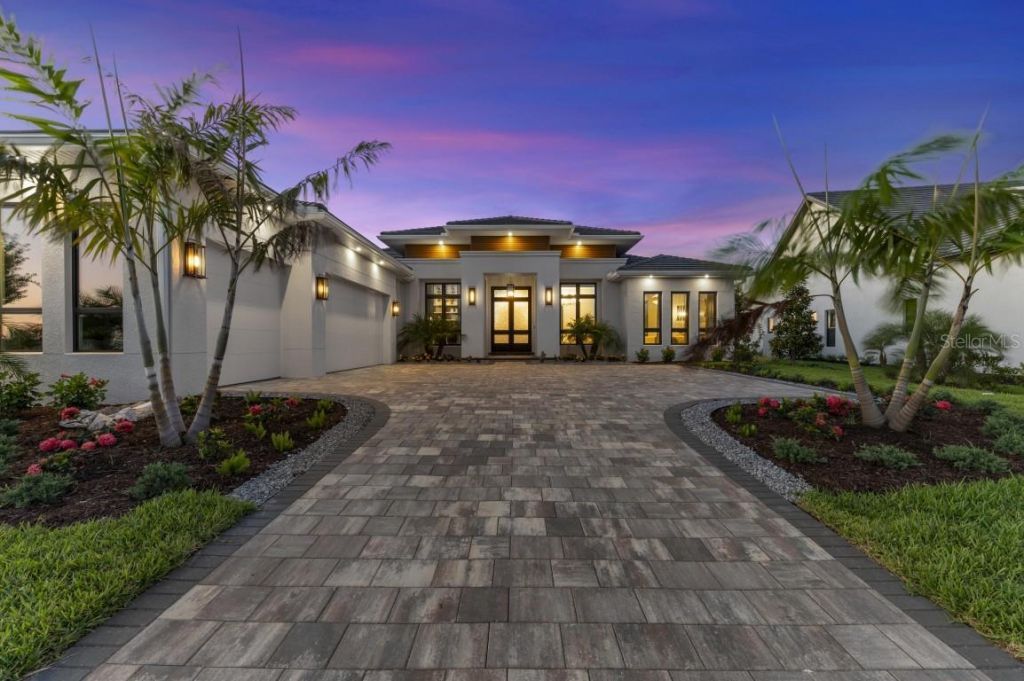
The fully furnished Solstice III Model Home by Lee Wetherington Homes in Everly at Wellen Park is now available for purchase with leaseback. This breathtaking custom home blends modern elegance with luxurious living, beginning with a grand 10-foot iron double door entry featuring crushed amber glass. Designer finishes shine throughout, including warm wood tones, Cambria quartz, elegant tilework, and bold black and gold accents. Walls of 10-foot sliding glass doors seamlessly connect to an expansive outdoor retreat complete with a pool, spa, outdoor kitchen, fire table, and stunning lake views.Located within the gated community of Everly in Wellen Park, residents enjoy access to a resort-style clubhouse, fitness center, pool with cabanas, pickleball courts, and dog park - all just a short drive to the Gulf Coast's pristine beaches.
Upcoming Open Houses
Open House Thursday September 3rd, 1:00pm - 4:00pm
Open House Friday September 4th, 1:00pm - 4:00pm
Open House Saturday September 5th, 1:00pm - 4:00pm
Open House Sunday September 6th, 1:00pm - 4:00pm
Property Features
Property Type: Residential - Single Family
Cooling: Central Air, Humidity Control
Garage: 3 car attached
Heating: Central
Lot Size: 0.34 Acres
Roof Type: Tile
Stories: 1.0
Taxes: $9,362
Year Built: 2026
Amenities
Built-in Features
High Ceilings
Open Floorplan
Walk-In Closet(s)
Lighting
Outdoor Kitchen
Feature Descriptions
Additional Rooms: Bonus Room
Appliances: Dishwasher, Disposal, Dryer, Gas Water Heater, Microwave, Range, Range Hood, Refrigerator, Washer
Builder: Lee Wetherington Homes LLC
Days on Site: 65
Directions: From I-75 take Exit 191 River Road. Travel south, turn right at West Villages Pkwy. Continue south across US 41/Tamiami Trail. Continue to the traffic circle. Take second exit from traffic circle to stay on West Villages Pkwy. Turn lane for Blissby
Exterior: Block
Fireplace: Gas
Fireplace Y/N: Yes
Flood Zone Code: X
Flooring: Tile, Wood
Foundation: Block, Stem Wall
HOA Fee: 357/ Monthly
HOA Y/N: Yes
Home Warranty Y/N: No
Listing Terms: Cash, Conventional
Lot Dimensions: 0.34
Model: Solstice III
Other Equipment: Irrigation Equipment
Ownership: Fee Simple
Pets Allowed: Yes
Pool: Heated, In Ground
Property Attached Y/N: No
Property Sub-Type: Single Family Residence
Sewer: Public Sewer
Showing Instructions: Other, See Remarks
Spa: Heated, In Ground
Special Sale Provisions: None
Swimming Pool: Yes
Utilities: Natural Gas Connected, Sewer Connected, Water Connected
Water: Public
Water Access Y/N: No
Water View: Lake
Zoning: V
Listed By / Shown By
Listed By
Agency Name: LEE WETHERINGTON REALTY
Agency Contact: 949-734-9200
Shown By
Agency Title: Florida Executive Realty
Agency Phone: 813-908-8500

Estimate Your Payment
Estimated Payment
$ 9,587.97 per month $7,787.26 Principal & Interest $780.17 Property Tax $1,020.54 Homeowner's Insurance
11710 Blissby Street | MLS# A4696741
This single family home located at 11710 Blissby Street, Venice, FL 34293 is currently listed for sale with an asking price of $3,499,000. This property was built in 2026 and has 3 bedrooms and 3 full and 1 partial baths with 3600 sq. ft. Blissby Street is located in the EVERLY/WELLEN PARK subdivision. Search EVERLY/WELLEN PARK real estate on www.floridaexecutiverealty.com today.