
BEDS4
BATHS2 full
SQUARE FEET1,875
MLS#O6446994
STATUSActive
PROPERTY TYPEResidential - Single Family
SUBDIVISIONSTONEWOOD CROSSINGS
Property Description
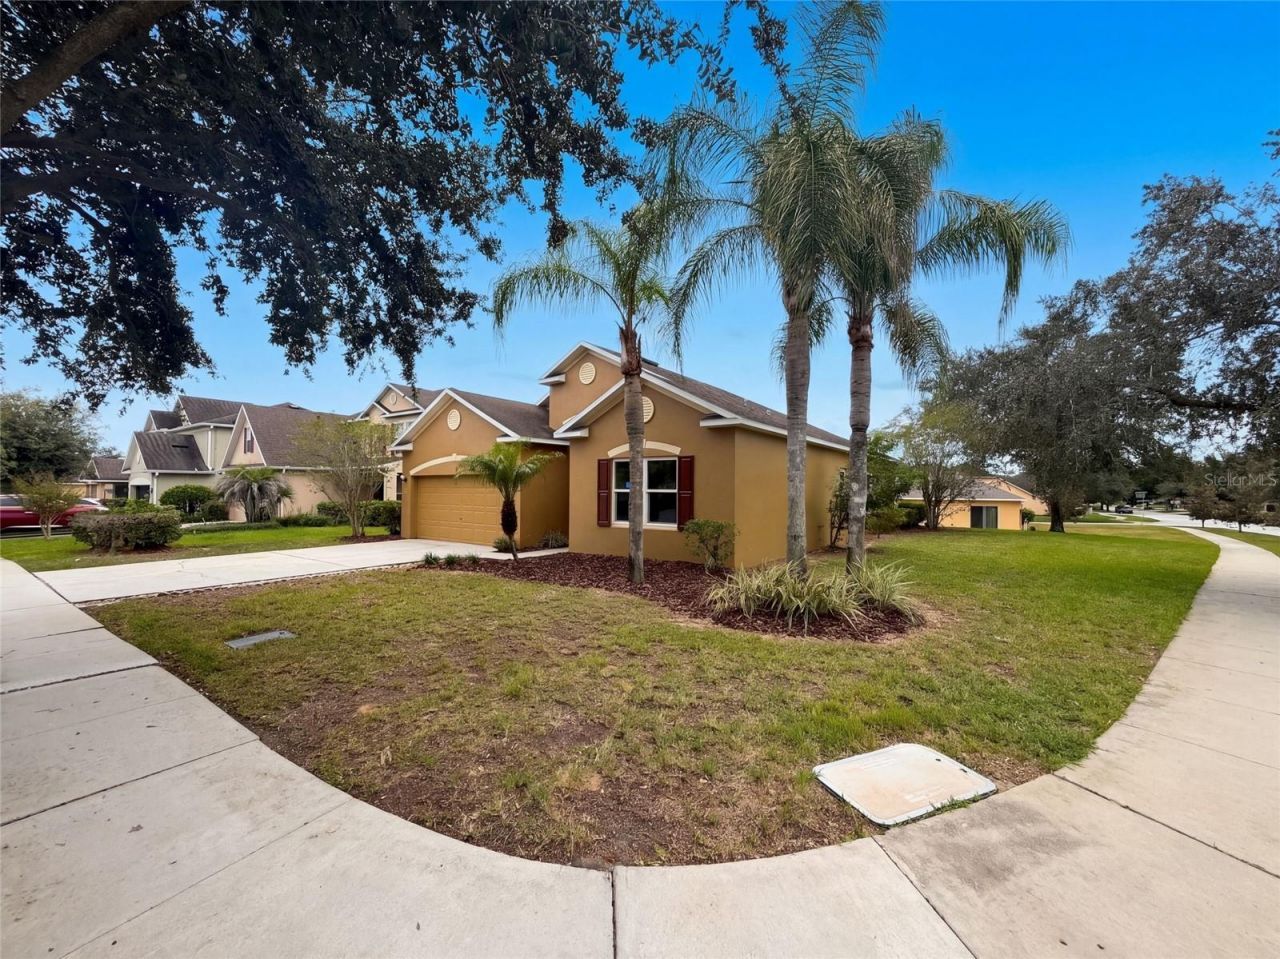
117 Milestone Dr pairs a screened covered patio with a single-story layout on a corner lot in Haines City. Fresh interior paint and new carpeting refresh the interior, while the kitchen provides ample cabinetry and a wraparound counter. The adjoining dining area has sliding doors to the patio, and a separate main living area provides room to spread out. The primary bedroom connects to a bathroom with double sinks, a tub and a separate shower, plus a walk-in closet. Palm trees and lawn frame the home, with an attached two-car garage completing the layout. Included 100-Day Home Warranty with buyer activation
Property Features
Property Type: Residential - Single Family
Cooling: Central Air
Garage: 2 car attached
Heating: Central
Lot Size: 0.20 Acres
Roof Type: Shingle
Stories: 1.0
Taxes: $2,765
Year Built: 2009
Amenities
Living Room/Dining Room Combo
Primary Bedroom Main Floor
Other
Feature Descriptions
Appliances: Dishwasher, Microwave, Other
Association Amenities: Park
Community Features: Park
Days on Site: 3
Directions: From US Highway 27, head east on Bates Rd. Turn right onto Stonehaven Dr, then turn left onto Milestone Dr. The property is on the right.
Exterior: Block, Stucco
Flood Zone Code: X
Flooring: Carpet, Vinyl
Foundation: Slab
HOA Fee: 600/ Annually
HOA Y/N: Yes
Home Warranty Y/N: Yes
Listing Terms: Cash, Conventional, VA Loan
Lot Dimensions: 0.2
Ownership: Fee Simple
Parking: None
Parking Notes: None
Pets Allowed: Yes
Property Attached Y/N: No
Property Sub-Type: Single Family Residence
Sewer: Public Sewer
Showing Instructions: Appointment Only, See Remarks, ShowingTime
Special Sale Provisions: None
Utilities: Electricity Available, Natural Gas Available, Water Available
Water: Public
Water Access Y/N: No
Zoning: RPUD
Room Sizes
Kitchen: 17.6x10.4
Living Room: 25.3x15.6
Primary Bedroom: 14.6x13.8
Dining Room: 14.1x14.3
Bedroom 2: 11.1x13.8
Bedroom 3: 10.3x13.8
Bedroom 4: 13.6x11.2
Laundry: 4.9x10.4
Local Schools
High School: Ridge Community Senior High
Middle School: Boone Middle
Elementary School: Davenport Elem
Listed By / Shown By
Listed By
Agency Name: OPENDOOR BROKERAGE LLC
Agency Contact: Homes@opendoor.com
Shown By
Agency Title: Florida Executive Realty
Agency Phone: 813-908-8500

Estimate Your Payment
Estimated Payment
$ 985.59 per month $667.67 Principal & Interest $230.42 Property Tax $87.50 Homeowner's Insurance
117 Milestone Drive | MLS# O6446994
This single family home located at 117 Milestone Drive , Haines City, FL 33844 is currently listed for sale with an asking price of $300,000. This property was built in 2009 and has 4 bedrooms and 2 full baths with 1875 sq. ft. Milestone Drive is located in the STONEWOOD CROSSINGS subdivision. Search STONEWOOD CROSSINGS real estate on www.floridaexecutiverealty.com today.