
BEDS3
BATHS2 full 1 partial
SQUARE FEET1,872
MLS#N6146233
STATUSActive
PROPERTY TYPEResidential - Single Family
SUBDIVISIONSTONEYBROOK AT VENICE
Property Description
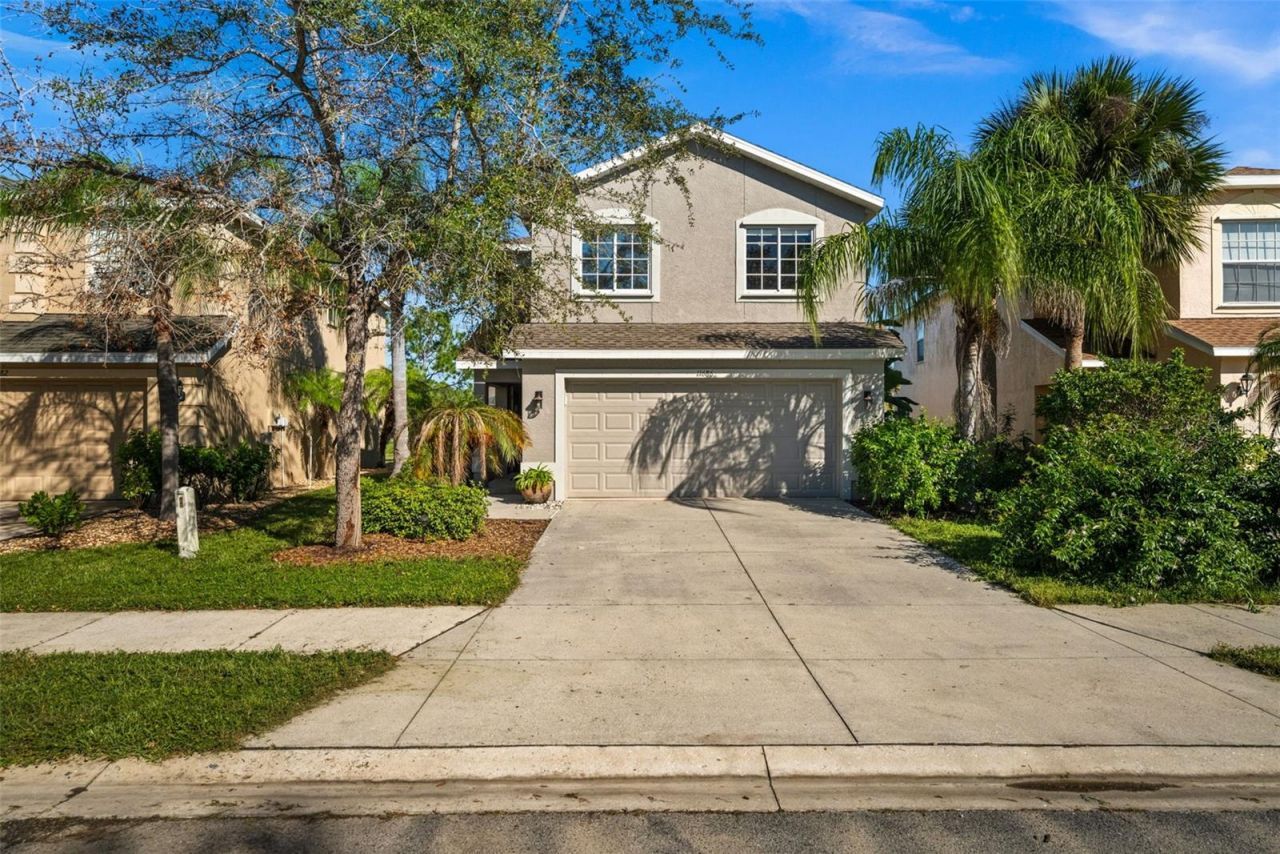
Welcome to resort-style living in Stoneybrook at Venice! This move-in-ready, single-family home offers 3 bedrooms, 2.5 bathrooms and a versatile open loft perfect for a home office, playroom or additional living space. Built in 2006, the home features a spacious living and dining area, an inviting kitchen with abundant counter space, stainless steel appliances and a separate breakfast nook. Enjoy Florida living year-round in the enclosed lanai, complete with sliding vinyl windows and relax on the extended backyard patio with added pavers. Even better, the furniture, washer and dryer are included in the sale, making your move that much easier! Additional highlights include a 2023 roof, A/C system installed in 2021, exterior stucco work and fresh paint completed in 2024 and convenient overhead storage in the garage. The garage door spring has also been replaced for added peace of mind. Located in the gated Stoneybrook at Venice community, residents enjoy an impressive array of amenities, including a heated swimming pool, clubhouse, fitness center, tennis and pickleball courts, sand volleyball and more-all with low HOA fees. Conveniently situated near beautiful Gulf Coast beaches, public boat ramps, shopping, dining and Sarasota county A rated schools, this home offers the perfect blend of comfort, convenience and affordable resort-style living. Come discover your own piece of paradise!
Property Features
Property Type: Residential - Single Family
Cooling: Central Air
Heating: Heat Pump
Home Style: Contemporary
Lot Size: 0.11 Acres
Roof Type: Shingle
Stories: 2.0
Taxes: $3,980
Year Built: 2006
Amenities
Ceiling Fans(s)
Split Bedroom
Sidewalk
Feature Descriptions
Appliances: Dishwasher, Dryer, Microwave, Range, Refrigerator, Washer
Community Features: Deed Restrictions, Fitness Center, Golf Carts OK, Playground, Pool, Sidewalks, Tennis Court(s)
Directions: From Center Road, turn north onto Stoneycreek Boulevard into Stoneybrook at Venice. Use the visitor lane at the guard gate for entry. After passing through the gate, turn right onto Estuary Drive, then right onto Justin Drive. Turn left onto Tempest Harbo
Exterior: Block, Concrete, Stucco
Flood Zone Code: X
Flooring: Carpet, Wood
Foundation: Slab
Frontage Pond: 10
Garage Dimensions: 22x24
HOA Fee: 689/ Quarterly
HOA Y/N: Yes
Home Warranty Y/N: No
Listing Terms: Conventional, FHA
Lot: In County, Paved
Lot Dimensions: 0.11
Number of Pets: 2
Ownership: Fee Simple
Parking: Driveway, Garage Door Opener
Parking Notes: Driveway, Garage Door Opener
Patio/Porch: Covered, Enclosed, Patio, Rear Porch, Screened
Pets Allowed: Cats OK, Dogs OK
Pets Restrictions: Please check with HOA
Pets Size: Large (61-100 Lbs.)
Property Attached Y/N: No
Property Sub-Type: Single Family Residence
Security: Gated Community, Key Card Entry
Sewer: Public Sewer
Showing Instructions: Supra Lock Box, Lock Box Electronic, ShowingTime
Special Sale Provisions: None
Utilities: Cable Available, Electricity Connected, Sewer Connected, Water Connected
Vegetation: Mature Landscaping
Water: Public
Water Access Y/N: No
Waterfront Features: Pond
Water View: Pond
Windows: Blinds
Zoning: RSF1
Room Sizes
Bedroom 2: 12x10
Bedroom 3: 12x10
Dining Room: 12x12
Kitchen: 11x10
Living Room: 14x13
Loft: 14x12
Primary Bedroom: 14x12
Local Schools
High School: Wellen Park High
Middle School: Venice Area Middle
Elementary School: Taylor Ranch Elementary
Listed By / Shown By
Listed By
Agency Name: PELICAN REALTY CORP
Agency Contact: 941-270-2650
Shown By
Agency Title: Florida Executive Realty
Agency Phone: 813-908-8500

Estimate Your Payment
Estimated Payment
$ 1,212.70 per month $778.95 Principal & Interest $331.67 Property Tax $102.08 Homeowner's Insurance
11686 Tempest Harbor Loop | MLS# N6146233
This single family home located at 11686 Tempest Harbor Loop, Venice, FL 34292 is currently listed for sale with an asking price of $350,000. This property was built in 2006 and has 3 bedrooms and 2 full and 1 partial baths with 1872 sq. ft. Tempest Harbor Loop is located in the STONEYBROOK AT VENICE subdivision. Search STONEYBROOK AT VENICE real estate on www.floridaexecutiverealty.com today.