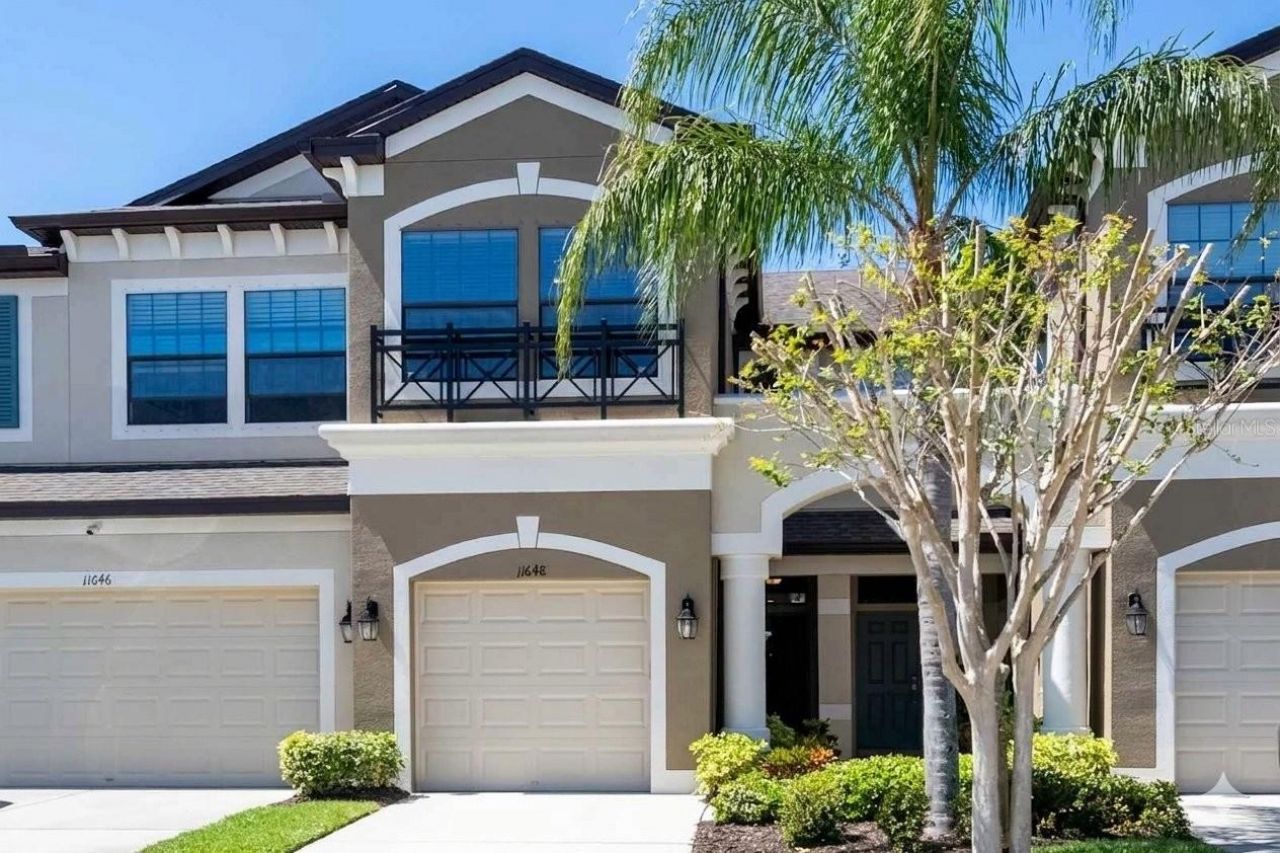

BEDS2
BATHS2 full 1 partial
SQUARE FEET1,632
MLS#TB8552211
STATUSActive
PROPERTY TYPERental - Townhouse
SUBDIVISIONWEST LAKE TWNHMS
Property Description
Revel in the inviting allure of this townhouse situated within the gated communityof West Lake, just outside of Westchase. Maintenance FREE living, a communitypool, and sidewalks complete this charming community. The main living areafeatures large windows that allow natural light to flood in, highlighting the space'sexquisite details, including the luxury vinyl plank flooring and premium FauxWood Privacy Blinds. The Kitchen has custom cabinetry w/crown molding & trim,quartz countertops, stainless appliances, and under-cabinet lighting. The adjacentliving & dining areas are perfect for entertaining, with ample room for guests tomingle and enjoy the view. A half bath, New Ceiling Fans, and a Reverse Osmosissystem for the kitchen complete the downstairs. The LVP extends up the staircasebringing you to a Loft Area which is perfect for relaxing, office, or play time! Theprimary suite offers a peaceful retreat, showcasing dual sinks w/quartz countertops,a generous walk-in shower and plenty of storage. One additional bedroom providesplenty of room for guests or a growing family, with a shared bathroom thatincludes a convenient double vanity. As you step onto the patio, you'll be greetedby the soothing sounds of nature that perfectly complement the tranquilatmosphere. Whether you are lounging on the patio, or enjoying the communitypool, this townhouse is the ultimate sanctuary for those seeking a serene escapefrom the hustle and bustle of daily life. Additional Features: 1 car garage, newerwater softener, and Reverse Osmosis water system in the kitchen. Low HOA fees,including water, sewer, grounds maintenance, and pool maintenance. NO CDDfees! Excellent and convenient location with easy access to everything you need!Nearby bus stops, hospitals, schools, restaurants, parks, easy interstate access tobeaches, and many other amenities. Additional Updates: Newer AC ~ 2022, NewerCarpet ~ 2022, New Exterior Paint ~ 2021, Roof ~ 2015 and Water Softener ~2015.
Property Features
Property Type: Rental - Townhouse
Cooling: Central Air
Garage: 1 car attached
Heating: Central
Lot Size: 0.04 Acres
Year Built: 2015
Amenities
Ceiling Fans(s)
Kitchen/Family Room Combo
Living Room/Dining Room Combo
Open Floorplan
Solid Surface Counters
Stone Counters
Walk-In Closet(s)
Window Treatments
Sidewalk
Feature Descriptions
Appliances: Dishwasher, Disposal, Dryer, Electric Water Heater, Kitchen Reverse Osmosis System, Microwave, Refrigerator, Washer, Water Softener
Association Amenities: Gated, Pool
Builder: MI Homes
Community Features: Gated Community - No Guard, Pool, Sidewalks
Days on Site: 3
Directions: Heading South on Sheldon Rd, turn Right onto Fox Sparrow Rd. Enter thru gate, bear right to Crowned Sparrow Lane (following around the pool). The Townhouse will be just around the bend on the right.
Flood Zone Code: X
Flooring: Carpet, Tile
HOA Y/N: Yes
Home Warranty Y/N: No
Lot: In County, Landscaped, Sidewalk, Private
Lot Dimensions: 0.04
Parking: Driveway, Garage Door Opener, Guest
Parking Notes: Driveway, Garage Door Opener, Guest
Patio/Porch: Rear Porch
Pets Allowed: Cats OK, Dogs OK, Yes
Pets Restrictions: Verify Pet Restrictions with HOA
Pets Size: Extra Large (101+ Lbs.)
Property Attached Y/N: Yes
Property Sub-Type: Townhouse
Security: Gated Community, Smoke Detector(s)
Sewer: Public Sewer
Showing Instructions: Call Listing Agent, See Remarks
Utilities: Cable Connected, Electricity Connected, Public, Sewer Connected, Water Connected
Water: Public
Water Access Y/N: No
Windows: Blinds
Room Sizes
Living Room: 15x15
Dining Room: 13x11
Kitchen: 10x10
Primary Bedroom: 12x14
Bedroom 2: 11x11
Loft: 11x17
Local Schools
High School: Sickles-HB
Middle School: Davidsen-HB
Elementary School: Deer Park Elem-HB
Listed By / Shown By
Listed By
Agency Name: SMITH & ASSOCIATES REAL ESTATE
Agency Contact: 813-839-3800
Shown By
Agency Title: Florida Executive Realty
Agency Phone: 813-908-8500

11648 Crowned Sparrow Lane | MLS# TB8552211
This property located at 11648 Crowned Sparrow Lane, Tampa, FL 33626 is currently listed for rent with an asking price of $2,600 / Monthly. Search Tampa real estate on www.floridaexecutiverealty.com today.