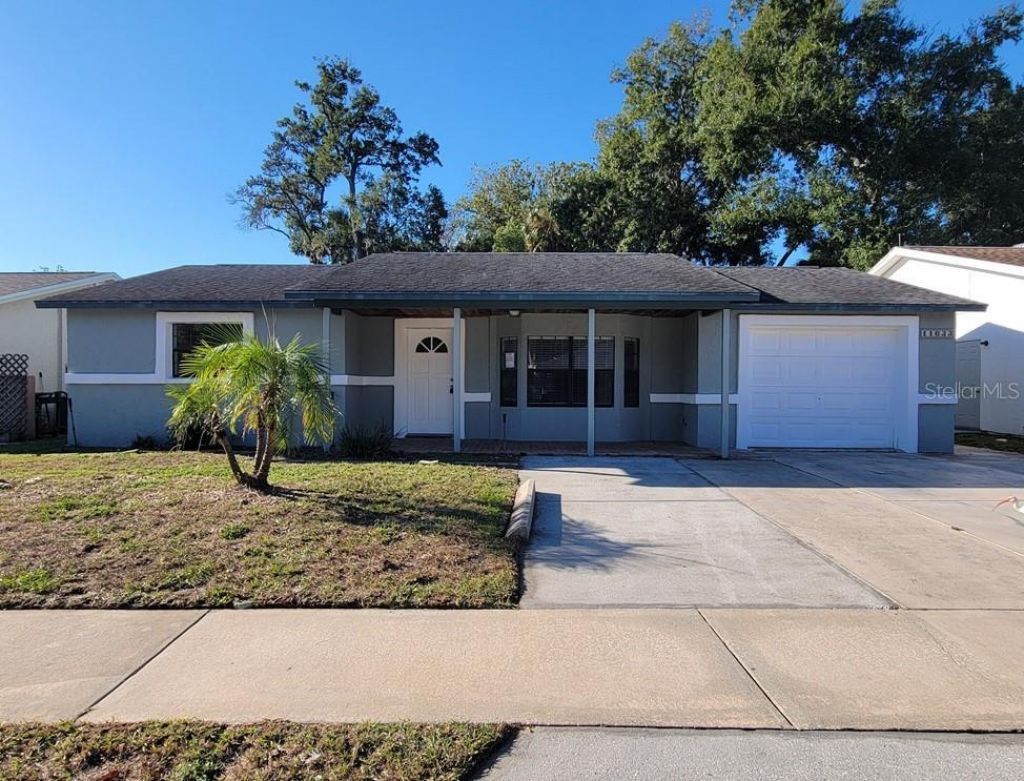

BEDS4
BATHS3 full
SQUARE FEET2,228
MLS#W7887636
STATUSActive
PROPERTY TYPEResidential - Single Family
SUBDIVISIONBEAR CREEK
Property Description
With a full-price offer, the solar panels will be paid off at closing, bringing your tax bill down and allowing the new owners to enjoy energy savings with an average electric bill of just $30 per month. A brand-new AC unit was installed 8 months ago keeping this home very cool. This spacious home offers endless possibilities and is ready for its next chapter. The primary suite features a cozy gas fireplace, a private sitting area, and plenty of room to relax. A second fireplace anchors the living room, where double doors open onto the covered back porch, creating a seamless indoor-outdoor living experience. The kitchen is designed for both everyday living and entertaining, featuring stone countertops that extend over the large island for additional seating and workspace. The home has recently passed a 4-point inspection, providing added peace of mind for buyers. Outside, the covered back porch overlooks a generous backyard with ample space for a garden, play area, or future outdoor enhancements. Move-in ready and full of potential, this home is waiting for its new owners to make it their own.
Property Features
Property Type: Residential - Single Family
Cooling: Central Air
Garage: 1 car attached
Heating: Central, Solar
Lot Size: 0.20 Acres
Roof Type: Shingle
Stories: 1.0
Taxes: $6,098
Year Built: 1982
Amenities
Primary Bedroom Main Floor
Split Bedroom
Stone Counters
Tray Ceiling(s)
Walk-In Closet(s)
French Doors
Private Entrance
Private Mailbox
Private Yard
Sidewalk
Sliding Doors
Feature Descriptions
Accessibility Features: Visitor Bathroom
Additional Rooms: Bonus Room, Family Room, Formal Dining Room Separate, Formal Living Room Separate
Appliances: Range
Directions: North on Little Road to Bear Creek. Fox run is the first left follow around to the home on the right.
Exterior: Stucco
Fireplace: Gas, Living Room, Primary Bedroom
Fireplace Y/N: Yes
Flood Zone Code: X
Flooring: Tile
Foundation: Slab
Home Warranty Y/N: No
Listing Terms: Cash, Conventional
Lot Dimensions: 0.2
Number of Pets: 10+
Other Equipment: Private Entrance, Private Yard
Ownership: Fee Simple
Parking: Driveway, Ground Level
Parking Notes: Driveway, Ground Level
Patio/Porch: Covered
Pets Allowed: Cats OK, Dogs OK
Property Attached Y/N: No
Property Sub-Type: Single Family Residence
Sewer: Public Sewer
Showing Instructions: Combination Lock Box
Special Sale Provisions: None
Utilities: Cable Available, Electricity Connected, Public, Sewer Available, Sewer Connected, Water Available, Water Connected
Water: Public
Water Access Y/N: No
Zoning: R4
Room Sizes
Primary Bedroom: 20x15
Great Room: 20x15
Kitchen: 10x10
Listed By / Shown By
Listed By
Agency Name: GREENLEE REALTY GROUP
Agency Contact: 727-859-4373
Shown By
Agency Title: Florida Executive Realty
Agency Phone: 813-908-8500

Estimate Your Payment
Estimated Payment
$ 1,225.58 per month $634.29 Principal & Interest $508.17 Property Tax $83.13 Homeowner's Insurance
11633 Fox Run | MLS# W7887636
This single family home located at 11633 Fox Run, Port Richey, FL 34668 is currently listed for sale with an asking price of $285,000. This property was built in 1982 and has 4 bedrooms and 3 full baths with 2228 sq. ft. Fox Run is located in the BEAR CREEK subdivision. Search BEAR CREEK real estate on www.floridaexecutiverealty.com today.