
BEDS4
BATHS2 full 1 partial
SQUARE FEET1,870
MLS#TB8552297
STATUSActive
PROPERTY TYPEResidential - Single Family
SUBDIVISIONMIRADA
Property Description
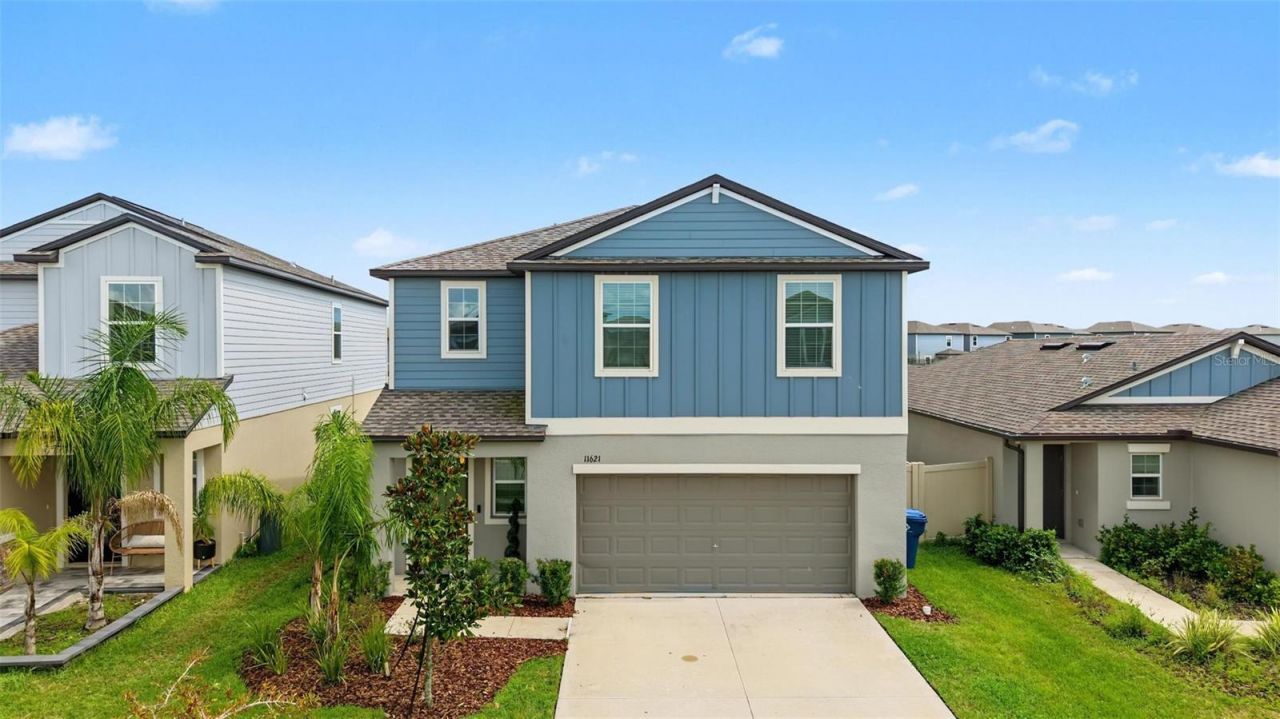
Welcome to 11621 Radiant Shore Loop in the highly desirable Mirada community! This beautiful 4-bedroom, 2.5-bath home offers 1,870 sq. ft. of living space, a 2-car garage, and a bright, open-concept floor plan designed for comfortable everyday living and entertaining.The main level features a spacious kitchen with a center island, generous pantry, and an open flow into the living and dining areas. Upstairs, you'll find all four bedrooms, a versatile loft, and the conveniently located laundry room.Step outside to the covered, fully screened patio and enjoy peaceful pond views from your fully fenced backyard-the perfect spot for morning coffee, relaxing at the end of the day, or entertaining friends and family.Living in Mirada means enjoying a true Florida resort-style lifestyle, highlighted by the community's incredible 15-acre man-made lagoon with sandy beaches, swimming, kayaking, paddleboarding, water activities, and more. Conveniently located near shopping, dining, entertainment, and major roadways, you'll have easy access to Wesley Chapel, Tampa, and everything the surrounding area has to enjoy.Come see why 11621 Radiant Shore Loop isn't just a place to call home-it's a lifestyle!
Property Features
Property Type: Residential - Single Family
Cooling: Central Air
Fenced: Yes
Garage: 2 car attached
Heating: Central
Home Style: Contemporary
Lot Size: 0.12 Acres
Roof Type: Shingle
Stories: 2.0
Taxes: $7,404
Year Built: 2024
Amenities
Ceiling Fans(s)
Eat-in Kitchen
Open Floorplan
PrimaryBedroom Upstairs
Walk-In Closet(s)
Lighting
Private Yard
Sidewalk
Feature Descriptions
Additional Rooms: Loft
Appliances: Dishwasher, Dryer, Microwave, Range, Refrigerator, Washer
Association Amenities: Basketball Court, Park, Playground, Pool, Recreation Facilities
Community Features: Community Mailbox, Deed Restrictions, Dog Park, Golf Carts OK, Irrigation-Reclaimed Water, Park, Playground, Pool, Sidewalks
Directions: From I-75 North, take Exit 285, keep Right to State Road 52 (SR-52E), keep Right onto SR-52E, turn Right onto Curley St. (CR-577), turn Right onto Curley St., take the First Exit from the Roundabout onto Mirada Blvd., turn Right onto Honey Bay Dr., turn L
Exterior: Block, Stucco
Fencing: Fenced, Vinyl
Flood Zone Code: X
Flooring: Carpet, Ceramic Tile
Foundation: Slab
HOA Fee: 130.07/ Quarterly
HOA Y/N: Yes
Home Warranty Y/N: No
Listing Terms: Cash, Conventional, FHA, VA Loan
Lot: Landscaped, Level, Sidewalk
Lot Dimensions: 0.12
Number of Pets: 2
Other Equipment: Irrigation Equipment, Private Yard
Ownership: Fee Simple
Parking: Driveway, Garage Door Opener
Parking Notes: Driveway, Garage Door Opener
Patio/Porch: Covered, Rear Porch, Screened
Pets Allowed: Yes
Pets Restrictions: Buyer and Buyer Agent to Verify with HOA
Pets Size: Extra Large (101+ Lbs.)
Property Attached Y/N: No
Property Sub-Type: Single Family Residence
Security: Smoke Detector(s)
Sewer: Public Sewer
Showing Instructions: 24 Hour Notice, Appointment Only, Combination Lock Box, ShowingTime
Special Sale Provisions: None
Utilities: BB/HS Internet Available, Cable Available, Electricity Connected, Phone Available, Sewer Connected
Vegetation: Trees/Landscaped
Water: Public
Water Access Y/N: No
Zoning: MPUD
Room Sizes
Kitchen: 15x11
Living Room: 18x14
Dining Room: 14x10
Loft: 14x9
Primary Bedroom: 13x15
Primary Bathroom: 9x9
Bedroom 2: 10x11
Laundry: 6x6
Bathroom 2: 10x5
Bedroom 3: 10x10
Bedroom 4: 11x10
Local Schools
High School: Pasco High-PO
Middle School: Pasco Middle-PO
Elementary School: San Antonio-PO
Listed By / Shown By
Listed By
Agency Name: RE/MAX CHAMPIONS
Agency Contact: 727-807-7887
Shown By
Agency Title: Florida Executive Realty
Agency Phone: 813-908-8500

Estimate Your Payment
Estimated Payment
$ 1,696.89 per month $954.77 Principal & Interest $617.00 Property Tax $125.13 Homeowner's Insurance
11621 Radiant Shore Loop | MLS# TB8552297
This single family home located at 11621 Radiant Shore Loop , San Antonio, FL 33576 is currently listed for sale with an asking price of $429,000. This property was built in 2024 and has 4 bedrooms and 2 full and 1 partial baths with 1870 sq. ft. Radiant Shore Loop is located in the MIRADA subdivision. Search MIRADA real estate on www.floridaexecutiverealty.com today.