
BEDS3
BATHS1 full 1 partial
SQUARE FEET924
MLS#A4696308
STATUSActive
PROPERTY TYPEResidential - Single Family
SUBDIVISIONRIVER EDGE 02
Property Description
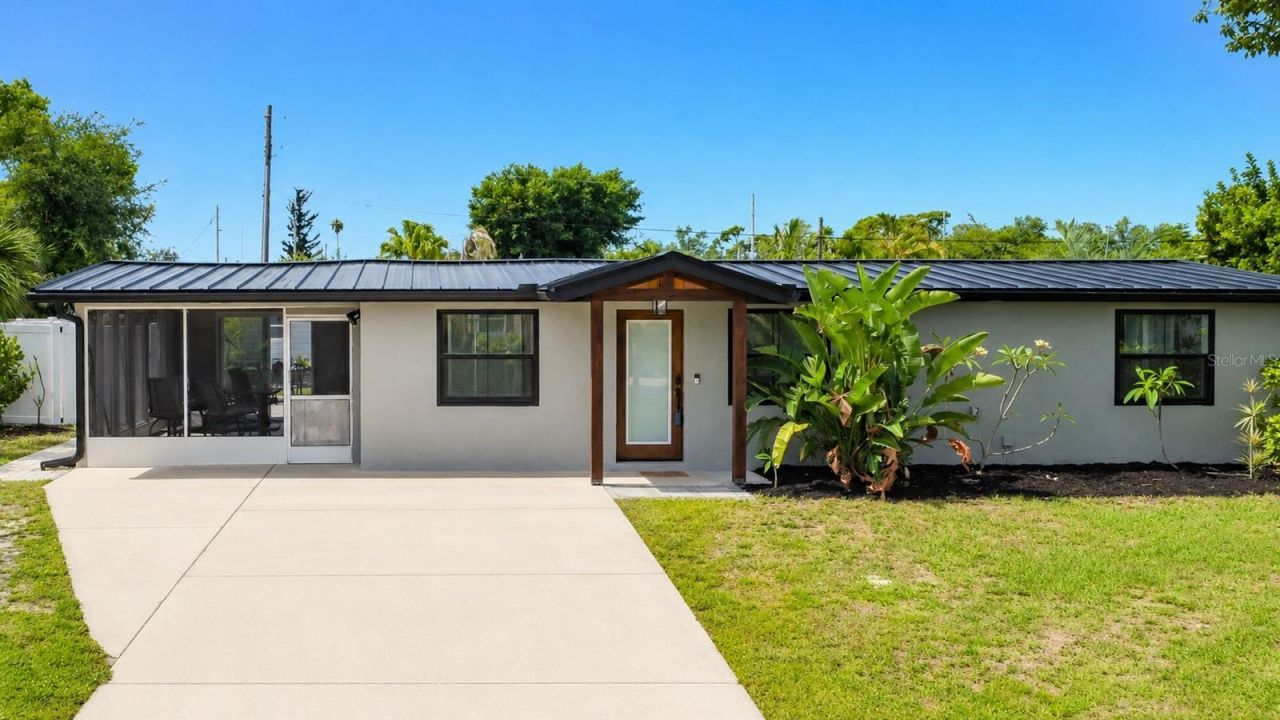
Wake up to your own pool in Englewood and be on the water or the sand before lunch. This 3 bedroom 1.5 bath home was rebuilt and hurricane hardened from the ground up so it lives like a new house with almost none of the old Florida upkeep. Spend the morning on the paver deck around the curved pool. Walk to Farlow's on the Water for lunch or dinner on Ainger Creek. Keep the boat nearby. Rock Creek, public boat ramps, and local marinas are a short hop. The home is eligible for membership at Englewood Gardens Beach Club, with private beach access plus bay side dock and kayak launch for members. Take the short drive to Englewood Beach or Stump Pass for a swim, shells, and dolphins, then come back to a fully fenced yard and a storage shed that holds the gear. Evenings can be Dearborn Street in Olde Englewood Village or a table at Farlow's. Inside, the kitchen is the daily hang with soft sage cabinetry, a marble look backsplash, wood toned plank flooring, a movable island, and Gallery stainless appliances including a wall oven, refrigerator, and new dishwasher. The primary bath has an oversized walk in shower with wood look tile, black fixtures, multiple shower heads, built in niches, and a glass enclosure for two. New metal roof. Impact windows and doors. New A/C with new ductwork. Upgraded electrical panel. Spray foam insulation. Whole house generator plug. New fencing and exterior lighting. The floor plan now has a true third bedroom so guests or a snowbird season actually work. Full time home or lock the door and come back when you want the pool, the boat, and the beach.
Property Features
Property Type: Residential - Single Family
Cooling: Central Air
Heating: Central, Heat Pump
Lot Size: 0.18 Acres
Roof Type: Metal
Stories: 1.0
Taxes: $2,762
Year Built: 1968
Amenities
Ceiling Fans(s)
Kitchen/Family Room Combo
Primary Bedroom Main Floor
Solid Surface Counters
Stone Counters
Thermostat
Window Treatments
Lighting
Outdoor Shower
Private Mailbox
Feature Descriptions
Appliances: Built-In Oven, Cooktop, Dishwasher, Dryer, Range Hood, Refrigerator, Washer
Days on Site: 106
Directions: McCall Rd. to Rocky Creek Ln. Take Rocky Creek Ln. to Kehosee Ln. Go right on Kehosee Ln. The home will be on the right
Disaster Mitigation: Hurricane Insur. Deduction Qual., Hurricane Shutters/Windows
Exterior: Block, Stucco
Flood Zone Code: AE
Flooring: Ceramic Tile, Concrete
Foundation: Slab
Home Warranty Y/N: No
Listing Terms: Cash, Conventional, VA Loan
Lot Dimensions: 0.18
Ownership: Fee Simple
Patio/Porch: Deck, Enclosed, Patio, Screened
Pool: Deck, Gunite, In Ground, Lighting, Salt Water
Property Attached Y/N: No
Property Sub-Type: Single Family Residence
Sewer: Public Sewer
Showing Instructions: Supra Lock Box, See Remarks, ShowingTime
Special Sale Provisions: None
Swimming Pool: Yes
Utilities: BB/HS Internet Available, Cable Available, Electricity Connected, Public, Sewer Connected, Water Connected
Water: Public
Water Access Y/N: No
Windows: ENERGY STAR Qualified Windows, Storm Window(s), Window Treatments
Zoning: RSF3.5
Room Sizes
Living Room: 18.1x12.11
Bedroom 3: 10.2x10.3
Kitchen: 13.7x7.7
Balcony/Porch/Lanai: 12.7x19.6
Listed By / Shown By
Listed By
Agency Name: WHITE SANDS REALTY GROUP FL
Agency Contact: 941-923-5835
Shown By
Agency Title: Florida Executive Realty
Agency Phone: 813-908-8500

Estimate Your Payment
Estimated Payment
$ 1,085.77 per month $756.47 Principal & Interest $230.17 Property Tax $99.14 Homeowner's Insurance
1161 Kehosee Lane | MLS# A4696308
This single family home located at 1161 Kehosee Lane, Englewood, FL 34224 is currently listed for sale with an asking price of $339,900. This property was built in 1968 and has 3 bedrooms and 1 full and 1 partial baths with 924 sq. ft. Kehosee Lane is located in the RIVER EDGE 02 subdivision. Search RIVER EDGE 02 real estate on www.floridaexecutiverealty.com today.