
BEDS2
BATHS2 full
SQUARE FEET1,432
MLS#N6146037
STATUSPending
PROPERTY TYPEResidential - Condominium
SUBDIVISIONGRAND PALM
Property Description
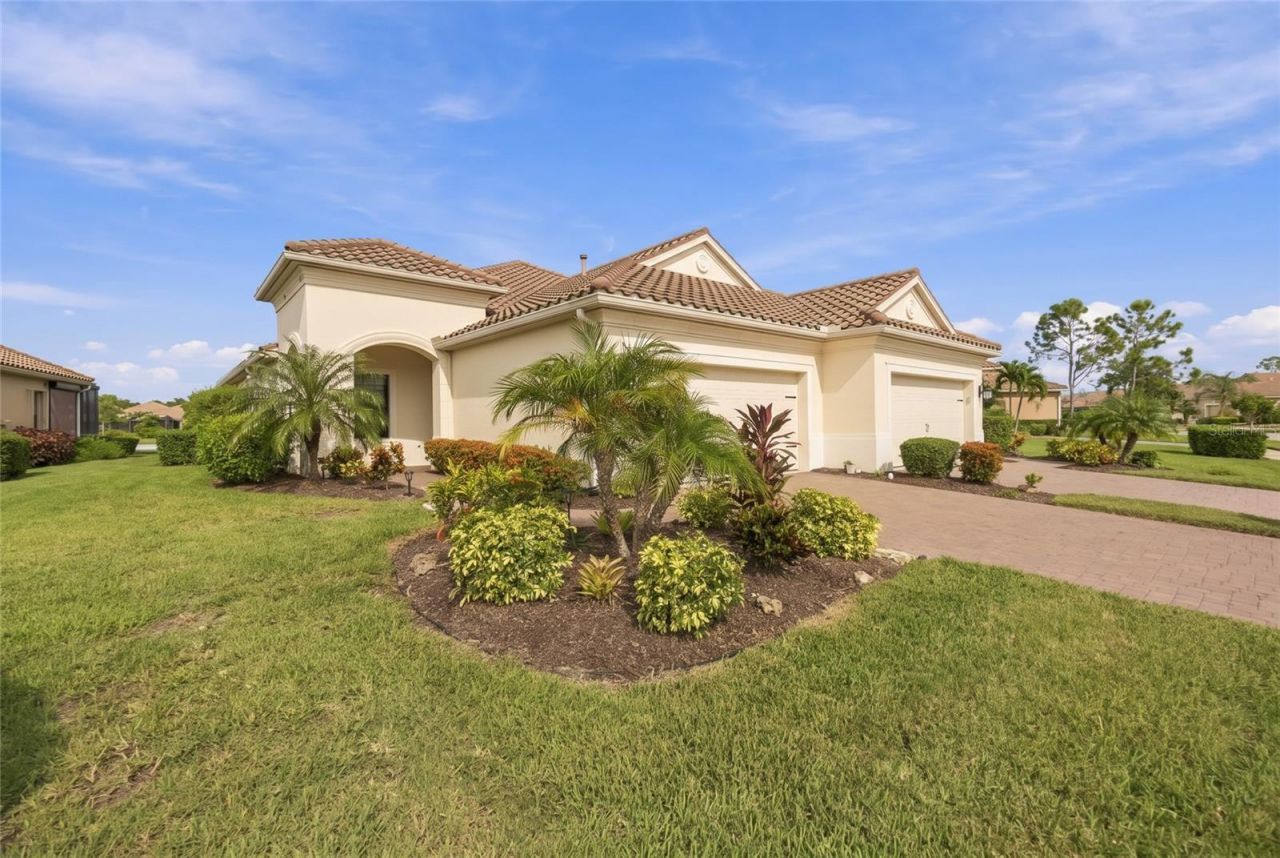
Under contract-accepting backup offers. Welcome to resort-style living in this meticulous, fully furnished, one-owner waterfront villa nestled in the highly sought-after community of Grand Palm! Offering 2 bedrooms, 2 bathrooms, and a versatile den, this home is packed with high-end custom upgrades and modern maintenance peace of mind. Enjoy energy efficiency and convenience with a gas range, gas water heater, and gas dryer! The villa is conveniently located less than a block away from the community pool.Arrive to freshly sealed driveway and walkway paving (2025) framing a beautiful front door featuring a custom decorative glass insert. Step inside to an inviting floor plan highlighted by refined window trim in both the living room and primary suite, ceiling fans throughout, and an elegant barn door seamlessly dividing the primary bedroom and en-suite bath.Outdoor living is at its finest with an extended screened lanai offering serene water views, freshly painted along with the home's exterior in 2024. The two-car garage boasts durable epoxy flooring, completing this pristine home.Located in Grand Palm, a nature-focused gated community featuring a resort pool, splash pad, fitness center, pickleball, tennis, miles of trails, and a private island lake! Perfectly situated just minutes from Downtown Wellen Park and 20 minutes to Venice Beach. this home offers the ultimate Florida lifestyle. Schedule your private showing today!
Property Features
Property Type: Residential - Condominium
Cooling: Central Air
Garage: 2 car attached
Heating: Central, Electric
Home Style: Coastal
Lot Size: 0.12 Acres
Roof Type: Tile
Stories: 1.0
Taxes: $5,252
Year Built: 2017
Amenities
Ceiling Fans(s)
Eat-in Kitchen
High Ceilings
Stone Counters
Thermostat
Window Treatments
Hurricane Shutters
Lighting
Rain Gutters
Sidewalk
Sprinkler Metered
Feature Descriptions
Additional Rooms: Den/Library/Office, Inside Utility
Appliances: Dishwasher, Disposal, Dryer, Gas Water Heater, Ice Maker, Microwave, Range, Refrigerator, Washer
Association Amenities: Basketball Court, Barbecue, Cable TV, Clubhouse, Fence Restrictions, Fitness Center, Gated, Park, Pickleball Court(s), Playground, Pool, Recreation Facilities, Spa/Hot Tub, Tennis Court(s), Trail(s)
Builder: Neal Communities
Community Features: Buyer Approval Required, Clubhouse, Community Mailbox, Deed Restrictions, Dog Park, Fitness Center, Gated Community - No Guard, Golf Carts OK, Irrigation-Reclaimed Water, Pool, Sidewalks
Days on Site: 9
Directions: Enter through the River Rd entrance. Take Exit 191 for S River Rd (SR 777) toward Englewood / North Port. Head South on S River Rd (SR 777) and drive south for approximately 2.5 miles. Turn Right onto Aucilla Rd at the main entrance into the Grand Palm c
Disaster Mitigation: Fire/Smoke Detection Integration, Hurricane Shutters/Windows
Exterior: Block, Stucco
Flood Zone Code: X500
Flooring: Carpet, Tile
Foundation: Block, Slab
Frontage Lake: 35
Frontage Pond: 35
HOA Fee: 598.61/ Quarterly
HOA Y/N: Yes
Home Warranty Y/N: No
Hot Tub: Yes
Listing Terms: Cash, Conventional, FHA, VA Loan
Lot: In County, Landscaped, Near Public Transit, Sidewalk
Lot Dimensions: 0.12
Model: Crystal Sand
Other Equipment: Irrigation Equipment
Ownership: Fee Simple
Parking: Curb Parking, Driveway, Garage Door Opener, Ground Level
Parking Notes: Curb Parking, Driveway, Garage Door Opener, Ground Le
Patio/Porch: Covered, Enclosed, Front Porch, Rear Porch, Screened
Pets Allowed: Cats OK, Dogs OK, Yes
Pets Restrictions: Pets must be kept on a leash at all times when outside unless within a private enclosed/fenced yard. Owners must clean up and properly dispose of all pet waste immediately.
Pets Weight (Max): 115
Pool: In Ground, Gunite, Lap
Property Attached Y/N: Yes
Property Sub-Type: Villa
Security: Gated Community, Smoke Detector(s)
Sewer: Public Sewer
Showing Instructions: Supra Lock Box, Go Direct, ShowingTime
Spa: Heated
Special Sale Provisions: None
Utilities: BB/HS Internet Available, Cable Connected, Natural Gas Connected, Public
Vegetation: Mature Landscaping
Water: Public
Water Access Y/N: No
Waterfront Features: Pond, Fishing Pier
Water View: Lake
Windows: Blinds
Zoning: SAPD
Room Sizes
Primary Bedroom: 14x12
Primary Bathroom: 23x9
Bedroom 2: 11x11
Bathroom 2: 5x9
Kitchen: 15x12
Living Room: 15x13
Den: 10x10
Foyer: 13x5
Balcony/Porch/Lanai: 13x16
Local Schools
High School: Wellen Park High
Middle School: Venice Area Middle
Elementary School: Taylor Ranch Elementary
Listed By / Shown By
Listed By
Agency Name: KELLER WILLIAMS ISLAND LIFE REAL ESTATE
Agency Contact: 941-254-6467
Shown By
Agency Title: Florida Executive Realty
Agency Phone: 813-908-8500

Estimate Your Payment
Estimated Payment
$ 1,444.56 per month $890.23 Principal & Interest $437.67 Property Tax $116.67 Homeowner's Insurance
11548 Okaloosa Drive W | MLS# N6146037
This condo located at 11548 Okaloosa Drive W, Venice, FL 34293 is currently listed for sale with an asking price of $400,000. This property was built in 2017 and has 2 bedrooms and 2 full baths with 1432 sq. ft. Okaloosa Drive W is located in the GRAND PALM subdivision. Search GRAND PALM real estate on www.floridaexecutiverealty.com today.