
BEDS2
BATHS2 full
SQUARE FEET1,085
MLS#TB8545091
STATUSActive
PROPERTY TYPEResidential - Condominium
SUBDIVISION02 CAPRI VILLAGE CONDO
Property Description
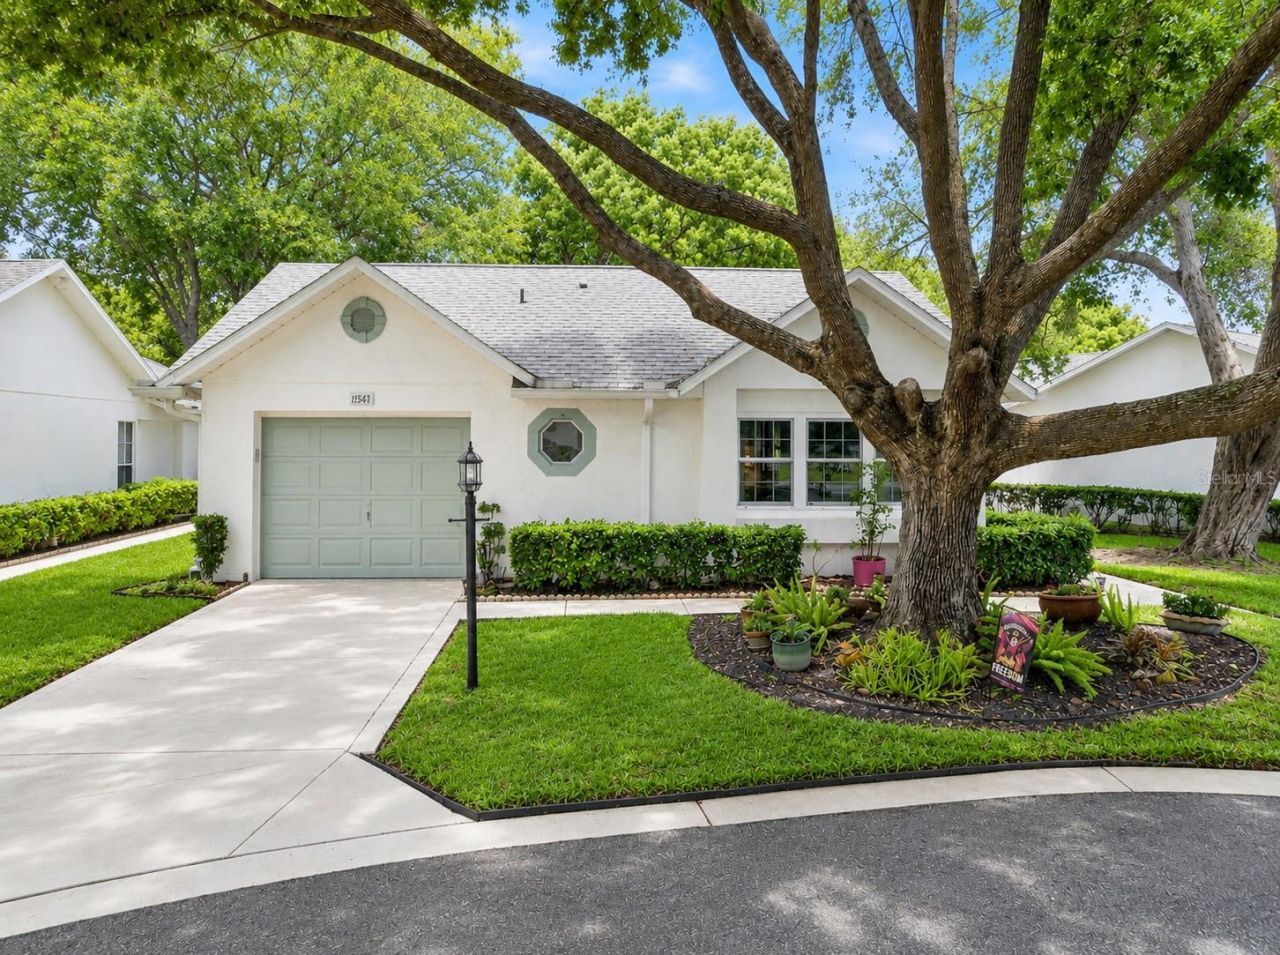
Virtually Staged. Welcome to easy Florida living in the desirable 55+ community of Timber Oaks! This beautifully maintained 2-bedroom, 2-bath condo offers nearly 1,100 sq. ft. with numerous updates and a peaceful, park-like setting. Enjoy new waterproof luxury vinyl plank flooring in the bedrooms, lanai and walk-in closets, fresh interior paint, LED lighting, new ceiling fans, updated GFCI receptacles and new smoke alarms. Additional improvements include hurricane windows (2020), roof (2020), new front door and frame, 5-inch gutters with leaf filters, newer water softener, new garage door motor and brand-new water heater. The kitchen features newer appliances plus a new garbage disposal and sink faucet, while the primary bath offers an updated vanity. Relax in the charming Florida room while enjoying views of birds and local wildlife. Timber Oaks offers a heated pool and spa, fitness center, clubhouse, auditorium, library, billiards, sewing, computer and card rooms, plus dances, potlucks and a full calendar of activities. Maintenance includes roof, exterior paint, lawn and grounds maintenance, exterior pest service and basic cable. Conveniently located near shopping, restaurants and Gulf Coast beaches, with Tampa International Airport less than an hour away. Move in, relax and start enjoying the Florida lifestyle!
Property Features
Property Type: Residential - Condominium
Cooling: Central Air
Garage: 1 car attached
Heating: Central, Electric
Lot Size: 0.14 Acres
Roof Type: Shingle
Stories: 1.0
Taxes: $3,159
Year Built: 1989
Amenities
Cathedral Ceiling(s)
Ceiling Fans(s)
Eat-in Kitchen
High Ceilings
Living Room/Dining Room Combo
Primary Bedroom Main Floor
Vaulted Ceiling(s)
Walk-In Closet(s)
Rain Gutters
Sidewalk
Feature Descriptions
Additional Rooms: Florida Room
Appliances: Convection Oven, Cooktop, Dishwasher, Disposal, Microwave, Refrigerator, Water Softener
Association Amenities: Clubhouse, Fitness Center, Pool, Tennis Court(s)
Community Features: Buyer Approval Required, Clubhouse, Community Mailbox, Deed Restrictions, Fitness Center, Pool, Sidewalks
Condo Fee: $55/ Monthly
Directions: SR 52 to S. on LaMadera. Right on Ponderosa, Left on Monaco, Right on San Remo.
Exterior: Stucco
Flood Zone Code: X
Flooring: Luxury Vinyl, Tile
Foundation: Slab
HOA Fee: 575/ Monthly
HOA Y/N: Yes
Home Warranty Y/N: No
Listing Terms: Cash, Conventional
Lot: Cul-De-Sac
Lot Dimensions: 0.14
Number of Pets: 1
Ownership: Condominium
Pets Allowed: Yes
Pets Size: Small (16-35 Lbs.)
Pets Weight (Max): 35
Pool: Salt Water
Property Attached Y/N: No
Property Sub-Type: Condominium
Senior Community: Yes
Sewer: Public Sewer
Showing Instructions: Coming Soon - Allowing Showings
Special Sale Provisions: None
Utilities: Cable Connected, Electricity Connected
Water: Public
Water Access Y/N: No
Windows: Double Pane Windows, ENERGY STAR Qualified Windows
Zoning: MF1
Room Sizes
Bedroom 2: 10x11
Dining Room: 10x12
Kitchen: 8x17
Living Room: 15x17
Primary Bedroom: 12x13
Listed By / Shown By
Listed By
Agency Name: CHARLES RUTENBERG REALTY INC
Agency Contact: 866-580-6402
Shown By
Agency Title: Florida Executive Realty
Agency Phone: 813-908-8500

Estimate Your Payment
Estimated Payment
$ 766.44 per month $444.89 Principal & Interest $263.25 Property Tax $58.30 Homeowner's Insurance
11541 San Remo Court | MLS# TB8545091
This condo located at 11541 San Remo Court , Port Richey, FL 34668 is currently listed for sale with an asking price of $199,900. This property was built in 1989 and has 2 bedrooms and 2 full baths with 1085 sq. ft. San Remo Court is located in the 02 CAPRI VILLAGE CONDO subdivision. Search 02 CAPRI VILLAGE CONDO real estate on www.floridaexecutiverealty.com today.