
BEDS4
BATHS3 full
SQUARE FEET3,114
MLS#TB8519885
STATUSActive
PROPERTY TYPEResidential - Single Family
SUBDIVISIONWATERS EDGE 02
Property Description
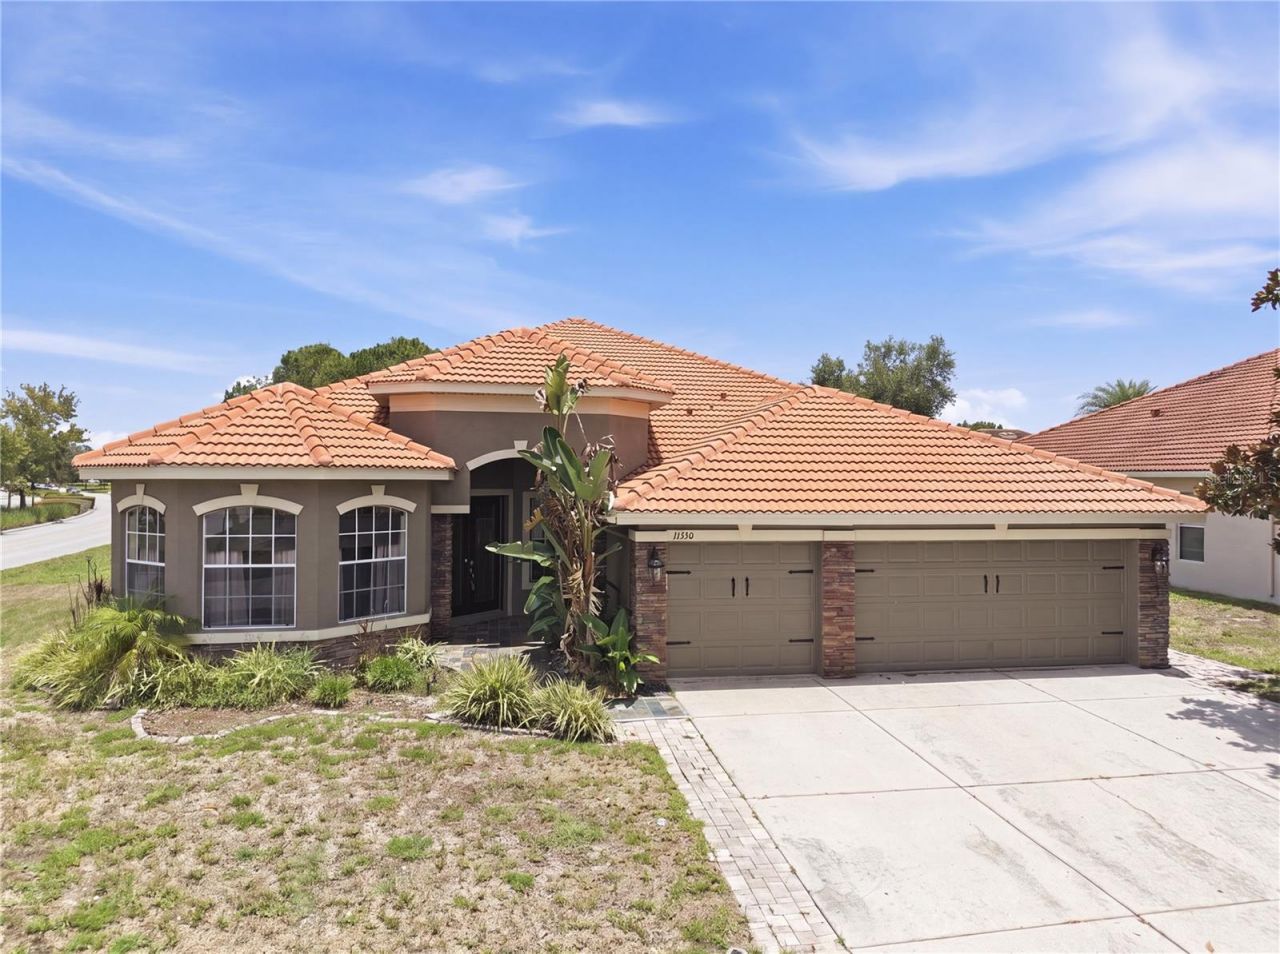
Virtually Staged. $5,000 CREDIT TO BUYER TOWARD CLOSING COSTS PLUS A ONE-YEAR HOME WARRANTY! Set on a corner lot inside the gated Waters Edge community, 11530 Oyster Bay Circle gives you 3,114 square feet and a true three-way split floor plan, so there's a quiet corner for everyone and an easy flow when it's time to come together.The kitchen is the heart of it: a navy island big enough for meal prep, projects, and holiday spreads, marble-look counters, and crisp white cabinetry, open to the great room so the cook is always part of the conversation. A breakfast nook wrapped in bay windows catches the morning light, and a private den at the front of the home, also framed by bay windows, makes an easy office or reading room.The layout is where this one shines. On one side, the primary suite is its own retreat with high ceilings, dual sinks, a glass shower, and a garden tub made for the end of a long day. On the other side, you have two bedrooms that share a full bath. Tucked in its own hall at the back of the home, a fourth bedroom with a private ensuite gives your guests a private retreat. Upstairs, a dedicated bonus room with a walk-in closet and attic access flexes into whatever you need.Out back, a covered lanai for cookouts and slow mornings, and the three-car garage handles the cars, the tools, and the gear without a fight. A resort-style pool and clubhouse come with the community, the Suncoast Parkway is minutes from your door, and the Gulf beaches are close enough for a Saturday whim.This is the kind of home you grow into, not out of.
Property Features
Property Type: Residential - Single Family
Cooling: Central Air
Garage: 3 car attached
Heating: Electric
Home Style: Florida, Traditional
Lot Size: 0.26 Acres
Roof Type: Tile
Stories: 2.0
Taxes: $1,865
Year Built: 2006
Amenities
Ceiling Fans(s)
Chair Rail
Eat-in Kitchen
High Ceilings
Kitchen/Family Room Combo
Living Room/Dining Room Combo
Open Floorplan
Primary Bedroom Main Floor
Thermostat
Walk-In Closet(s)
Window Treatments
Private Mailbox
Rain Gutters
Sidewalk
Feature Descriptions
Additional Rooms: Bonus Room, Den/Library/Office, Inside Utility
Appliances: Dishwasher, Disposal, Dryer, Electric Water Heater, Microwave, Range, Refrigerator, Washer, Water Softener
Association Amenities: Basketball Court, Gated, Pool
Builder: Ryland
Community Features: Association Recreation - Owned, Clubhouse, Deed Restrictions, Fitness Center, Gated Community - No Guard, Irrigation-Reclaimed Water, Park, Playground, Pool, Sidewalks, Special Community Restrictions, Wheelchair Access
Days on Site: 85
Directions: Moon Lake Rd. to the entrance of Waters Edge. Turn into the Waters Edge community and follow the main road to left on Oyster Bay Circle 11530 is the first house on your left.
Exterior: Block, Stucco, Frame
Flood Zone Code: A
Flooring: Carpet, Luxury Vinyl
Foundation: Slab
HOA Fee: 507.5/ Quarterly
HOA Y/N: Yes
Home Warranty Y/N: No
Listing Terms: Cash, Conventional, FHA, VA Loan
Lot: Corner Lot, Landscaped, Paved
Lot Dimensions: 0.26
Model: Carrington
Number of Pets: 3
Other Equipment: Irrigation Equipment
Ownership: Fee Simple
Parking: Driveway, Garage Door Opener
Parking Notes: Driveway, Garage Door Opener
Patio/Porch: Covered, Patio
Pets Allowed: Yes
Pets Restrictions: Please refer to the deed restrictions regarding pets.
Pets Size: Extra Large (101+ Lbs.)
Property Attached Y/N: No
Property Sub-Type: Single Family Residence
Sewer: Public Sewer
Showing Instructions: Supra Lock Box
Special Sale Provisions: None
Special View Info: Water
Utilities: Public
Vegetation: Mature Landscaping, Trees/Landscaped
Water: Public
Water Access: Pond
Water Access Y/N: Yes
Water View: Pond
Windows: Drapes, Shades
Zoning: MPUD
Room Sizes
Bedroom 2: 11x12
Bedroom 3: 11x16
Bedroom 4: 11x12
Kitchen: 13x14
Family Room: 16x22
Living Room: 20x20
Dining Room: 11x14
Dinette: 11x10
Den: 14x14
Bonus Room: 20x23
Laundry: 6x11
Balcony/Porch/Lanai: 20x11
Primary Bedroom: 15x17
Local Schools
High School: Ridgewood High School-PO
Middle School: River Ridge Middle-PO
Elementary School: Deer Park Elementary-PO
Listed By / Shown By
Listed By
Agency Name: FUTURE HOME REALTY INC
Agency Contact: 813-855-4982
Shown By
Agency Title: Florida Executive Realty
Agency Phone: 813-908-8500

Estimate Your Payment
Estimated Payment
$ 1,514.72 per month $1,201.81 Principal & Interest $155.42 Property Tax $157.50 Homeowner's Insurance
11530 Oyster Bay Circle | MLS# TB8519885
This single family home located at 11530 Oyster Bay Circle, New Port Richey, FL 34654 is currently listed for sale with an asking price of $540,000. This property was built in 2006 and has 4 bedrooms and 3 full baths with 3114 sq. ft. Oyster Bay Circle is located in the WATERS EDGE 02 subdivision. Search WATERS EDGE 02 real estate on www.floridaexecutiverealty.com today.