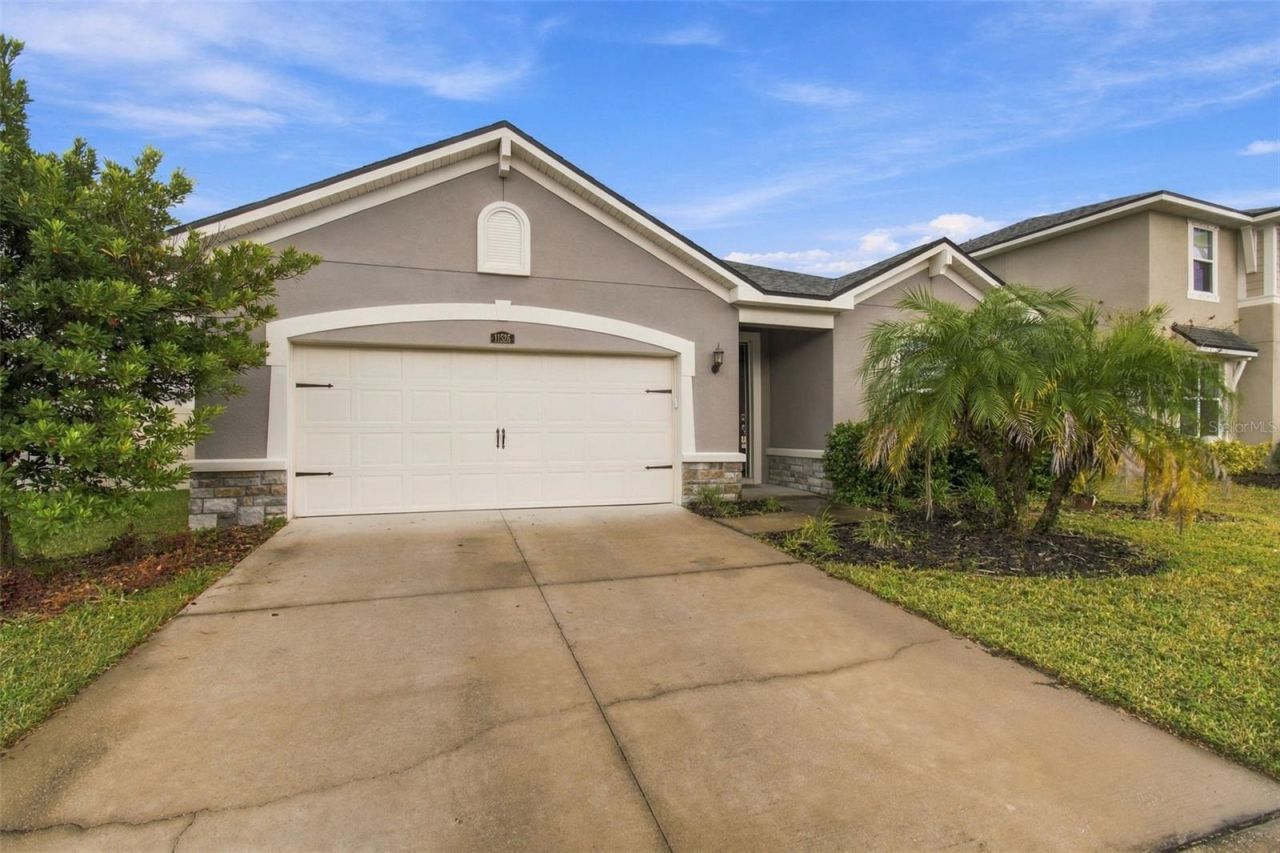

BEDS3
BATHS2 full
SQUARE FEET2,017
MLS#TB8569196
STATUSActive
PROPERTY TYPEResidential - Single Family
SUBDIVISIONBOYETTE PARK
Property Description
Welcome to 11526 Cedar Valley Dr, a well-kept 3-bedroom, 2-bath home in a quiet, established Riverview neighborhood. The open layout has a bright living area flowing into the kitchen, which offers granite counters / stainless appliances / breakfast bar, so everyday living and entertaining are easy. The primary suite is set apart for privacy and has a walk-in closet and a private bath. Two more bedrooms work well for family, guests or a home office. Outside, enjoy [a screened lanai / fenced backyard] with room to relax. Assigned schools are close by, with the high school less than half a mile away. Shopping, dining, parks and the Alafia River area are minutes away, with easy access to I-75, Brandon and downtown Tampa. Schedule your showing today.
Property Features
Property Type: Residential - Single Family
Cooling: Central Air
Fenced: Yes
Garage: 2 car attached
Heating: Central
Lot Size: 0.15 Acres
Roof Type: Shingle
Stories: 1.0
Taxes: $2,442
Year Built: 2020
Amenities
Ceiling Fans(s)
Eat-in Kitchen
Open Floorplan
Tray Ceiling(s)
Hurricane Shutters
Feature Descriptions
Appliances: Dishwasher, Disposal, Electric Water Heater, Ice Maker, Microwave, Range, Refrigerator
Association Amenities: Gated
Community Features: Association Recreation - Owned, Buyer Approval Required, Clubhouse, Community Mailbox, Deed Restrictions, Dog Park, Gated Community - Guard, Gated Community - No Guard, Park, Playground, Pool, Sidewalks
Directions: Please use GPS
Exterior: Block
Fencing: Fenced, Vinyl
Flood Zone Code: X
Flooring: Carpet, Ceramic Tile
Foundation: Slab
HOA Fee: 115/ Monthly
HOA Y/N: Yes
Home Warranty Y/N: No
Listing Terms: Cash, Conventional, FHA, VA Loan
Lot: Landscaped, Level
Lot Dimensions: 0.15
Ownership: Fee Simple
Parking: Driveway, Garage Door Opener, Ground Level
Parking Notes: Driveway, Garage Door Opener, Ground Level
Patio/Porch: Covered, Rear Porch
Pets Allowed: Cats OK, Dogs OK, Yes
Pets Restrictions: Verify with the HOA.
Property Attached Y/N: No
Property Sub-Type: Single Family Residence
Security: Gated Community, Security Gate, Smoke Detector(s)
Sewer: Public Sewer
Showing Instructions: Call Before Showing
Special Sale Provisions: None
Utilities: Cable Available, Electricity Connected, Public, Sewer Connected
Water: Public
Water Access Y/N: No
Windows: Insulated Windows
Zoning: PD
Room Sizes
Living Room: 34x25
Primary Bedroom: 19x13
Bedroom 2: 12x10
Bedroom 3: 11x11
Office: 11x14
Kitchen: 17x14
Local Schools
High School: Riverview-HB
Middle School: Rodgers-HB
Elementary School: Boyette Springs-HB
Listed By / Shown By
Listed By
Agency Name: GENSTONE REALTY
Agency Contact: 833-396-0092
Shown By
Agency Title: Florida Executive Realty
Agency Phone: 813-908-8500

Estimate Your Payment
Estimated Payment
$ 1,298.50 per month $968.12 Principal & Interest $203.50 Property Tax $126.88 Homeowner's Insurance
11526 Cedar Valley Drive | MLS# TB8569196
This single family home located at 11526 Cedar Valley Drive , Riverview, FL 33569 is currently listed for sale with an asking price of $435,000. This property was built in 2020 and has 3 bedrooms and 2 full baths with 2017 sq. ft. Cedar Valley Drive is located in the BOYETTE PARK subdivision. Search BOYETTE PARK real estate on www.floridaexecutiverealty.com today.