
BEDS5
BATHS5 full 1 partial
SQUARE FEET5,170
MLS#A4703450
STATUSActive
PROPERTY TYPEResidential - Single Family
SUBDIVISIONRIVER WILDERNESS
Property Description
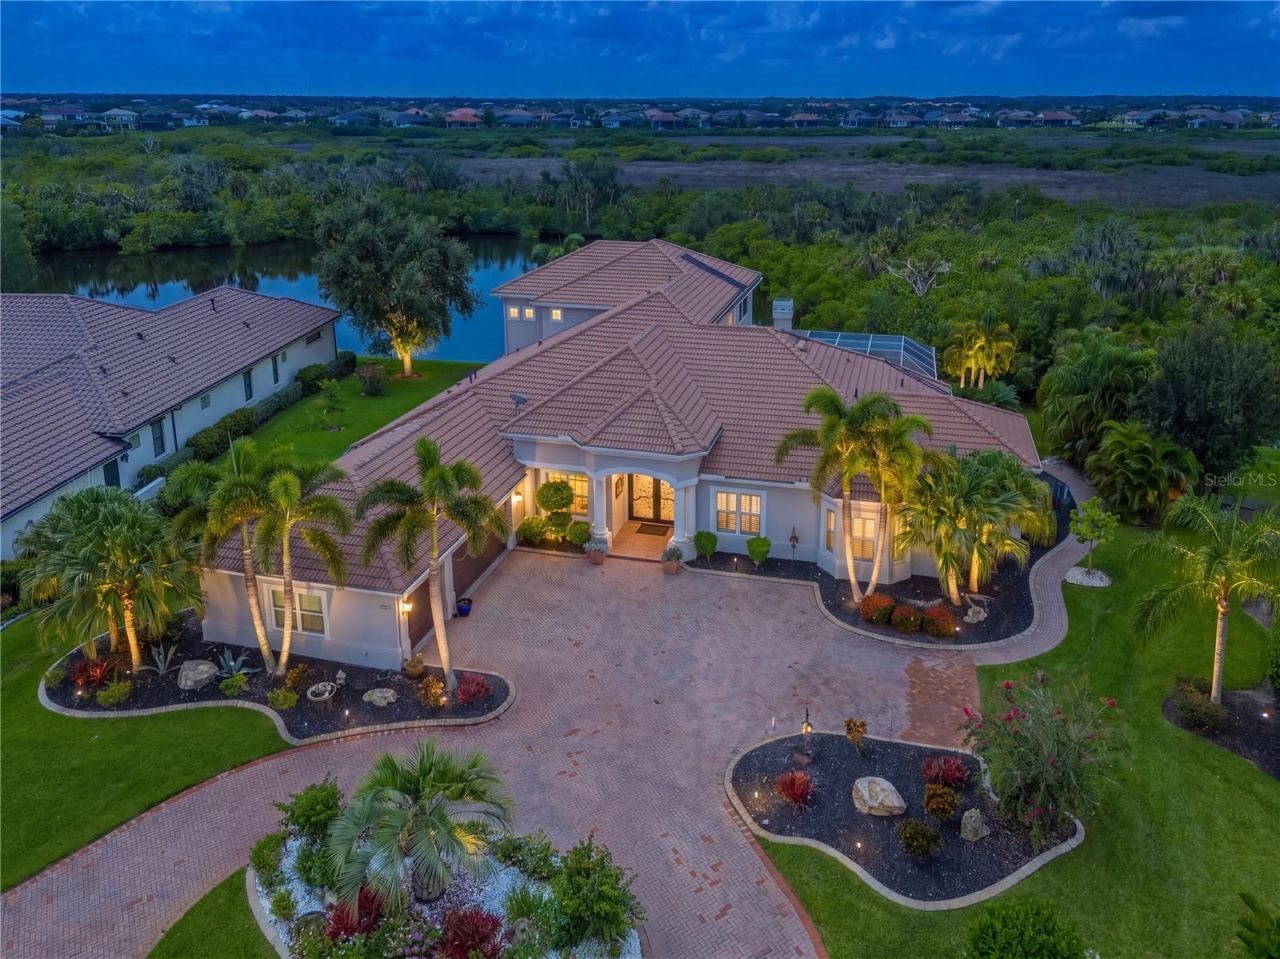
Welcome to this exceptional Rutenberg-built executive home, beautifully situated within the gated community of River Wilderness. From the moment you enter through the dramatic 101/2-foot custom steel doors, you'll appreciate the quality, thoughtful design, and exceptional attention to detail throughout.The spacious foyer immediately showcases stunning water views, which can be enjoyed from nearly every major living space. The formal living room features a signature aquarium window, while the breakfast nook, family room with disappearing corner pocket sliders, and luxurious primary suite all capture the serene waterfront setting.This impressive home offers five bedrooms and five-and-a-half baths, including three ensuite guest bedrooms that provide comfort and privacy for family and visitors. The formal dining room comfortably seats 10 and is ideal for elegant entertaining.The expansive primary suite is a true retreat, featuring a luxurious bath and an extraordinary walk-in closet. A separate office with custom built-in shelving provides the perfect space for work, reading, or displaying treasured collections.Upstairs, a spacious bonus room offers a wet bar and access to a large, freshly rescreened deck overlooking the beautiful pond. This level also includes an additional bedroom and full bath, creating a private retreat for guests or extended family.Three fireplaces add warmth and ambiance throughout the home-one in the formal living room, another in the great room, and a third in the outdoor lanai seating area.The current owners have made numerous significant improvements, including:- Updated bathrooms throughout- Impact windows and sliders on both levels- Bamboo plank stair treads leading to the bonus area- Power shades for the double sliders in the great room and the bonus-room window- Two of the three HVAC systems replaced approximately three years ago- New pool equipment control panel- Fresh interior and exterior paint, including the three-car garage- Backup generator serving the downstairs air conditioning and two refrigerators- Central vacuum system, which will be warranted to the new owner- Home warranty included with the saleLocated in the desirable gated community of River Wilderness, residents enjoy a beautiful natural setting and the option to participate in a voluntary golf membership, as well as social and tennis memberships.This extraordinary home combines luxury, privacy, indoor-outdoor living, and extensive recent updates in one of River Wilderness's most desirable settings. A truly special opportunity to enjoy the Florida lifestyle at its finest.
Property Features
Property Type: Residential - Single Family
Cooling: Central Air
Garage: 3 car attached
Heating: Central, Heat Pump
Lot Size: 0.44 Acres
Roof Type: Tile
Stories: 2.0
Taxes: $9,159
Year Built: 2004
Amenities
Built-in Features
Cathedral Ceiling(s)
Ceiling Fans(s)
Central Vaccum
Crown Molding
Eat-in Kitchen
High Ceilings
Feature Descriptions
Additional Rooms: Bonus Room, Den/Library/Office, Formal Dining Room Separate, Great Room, Inside Utility
Appliances: Cooktop, Dishwasher, Disposal, Gas Water Heater, Refrigerator
Association Amenities: Fence Restrictions, Gated
Builder: Rutenberg
Community Features: Deed Restrictions, Gated Community - Guard, Golf Carts OK, Golf, No Truck/RV/Motorcycle Parking, Restaurant, Tennis Court(s)
Days on Site: 2
Directions: Old Tampa Road through gate at original River Wilderness entrance. Have your business card available for the guard.
Exterior: Block, Stucco
Fireplace: Gas, Living Room, Other
Fireplace Y/N: Yes
Flood Zone Code: AE
Flooring: Bamboo, Ceramic Tile, Wood
Foundation: Slab
Frontage Pond: 140
Garage Dimensions: 34x16
HOA Fee: 2500/ Annually
HOA Y/N: Yes
Home Warranty Y/N: Yes
Listing Terms: Cash, Conventional, VA Loan
Lot: In County, Landscaped, Near Golf Course, Sidewalk, Paved
Lot Dimensions: 0.44
Other Equipment: Irrigation Equipment
Ownership: Fee Simple
Parking: Circular Driveway, Guest, Off Street
Parking Notes: Circular Driveway, Guest, Off Street
Patio/Porch: Covered, Deck, Enclosed, Rear Porch, Screened
Pets Allowed: Yes
Pets Restrictions: Verify all pet restrictions with HOA
Pool: Gunite, Heated, In Ground, Infinity, Screen Enclosure
Property Attached Y/N: No
Property Sub-Type: Single Family Residence
Security: Gated Community, Smoke Detector(s)
Sewer: Public Sewer
Showing Instructions: Coming Soon - Allowing Showings, Listing Agent Must Accompany
Spa: Heated, In Ground
Special Sale Provisions: None
Special View Info: Water
Swimming Pool: Yes
Utilities: Cable Connected, Electricity Connected, Propane, Sewer Connected, Sprinkler Meter, Water Connected
Vegetation: Mature Landscaping
Water: Public
Water Access: Pond
Water Access Y/N: Yes
Water View: Pond
Windows: Storm Window(s), Window Treatments
Zoning: PDR/NCO
Room Sizes
Primary Bedroom: 33x14
Great Room: 21x17
Kitchen: 26x17
Living Room: 22x21
Office: 14x12
Balcony/Porch/Lanai: 40x30
Listed By / Shown By
Listed By
Agency Name: COLDWELL BANKER REALTY
Agency Contact: 941-907-1033
Shown By
Agency Title: Florida Executive Realty
Agency Phone: 813-908-8500

Estimate Your Payment
Estimated Payment
$ 4,853.75 per month $3,616.55 Principal & Interest $763.25 Property Tax $473.96 Homeowner's Insurance
11515 Savannah Lakes Drive | MLS# A4703450
This single family home located at 11515 Savannah Lakes Drive, Parrish, FL 34219 is currently listed for sale with an asking price of $1,625,000. This property was built in 2004 and has 5 bedrooms and 5 full and 1 partial baths with 5170 sq. ft. Savannah Lakes Drive is located in the RIVER WILDERNESS subdivision. Search RIVER WILDERNESS real estate on www.floridaexecutiverealty.com today.