
BEDS3
BATHS2 full
SQUARE FEET1,863
MLS#TB8525948
STATUSActive
PROPERTY TYPEResidential - Single Family
SUBDIVISIONSOUTH FORK
Property Description
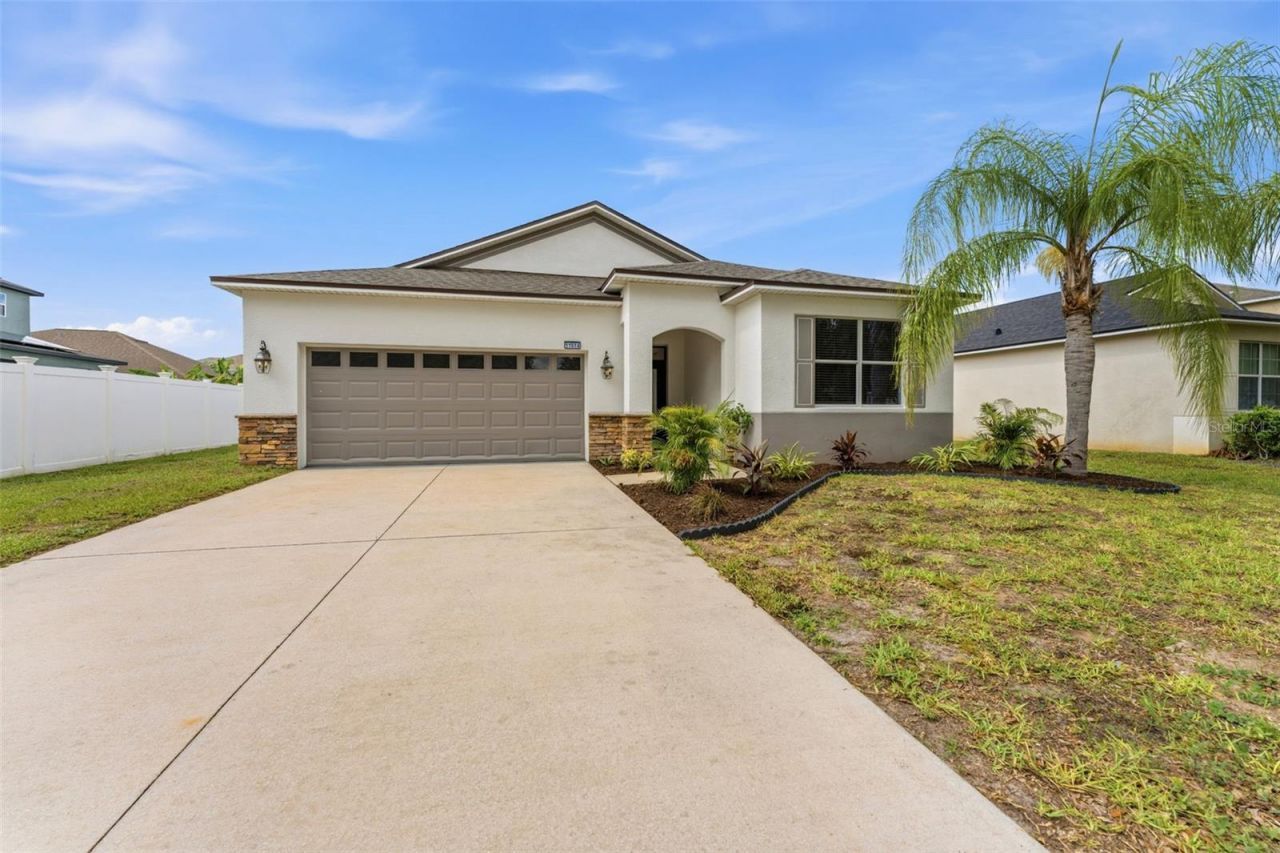
Virtually Staged. Fully renovated and move-in ready! This home has been updated from top to bottom. No projects left for the next owner. BRAND NEW ROOF plus new impact-resistant window glass with Low-E coating that reduces noise, UV exposure, and energy costs. The kitchen features new hardware, soft-close cabinets, and a full suite of new appliances, including washer and dryer. New luxury vinyl plank flooring flows throughout every room for a clean, consistent, low-maintenance finish. The secondary bathroom has been completely remodeled, and the primary bath features new fixtures and finishes. Fresh interior and exterior paint, new landscaping, and a new sprinkler system deliver curb appeal that matches the quality inside. Every major component a buyer cares about roof, windows, kitchen, appliances, flooring, and baths has been replaced or rebuilt. This is a true full renovation, not a touch-up. Schedule your private showing of 11415 Aston Field today!
Property Features
Property Type: Residential - Single Family
Cooling: Central Air
Garage: 2 car attached
Heating: Central
Lot Size: 0.13 Acres
Roof Type: Shingle
Stories: 1.0
Taxes: $5,295
Year Built: 2011
Amenities
Ceiling Fans(s)
Eat-in Kitchen
Kitchen/Family Room Combo
Living Room/Dining Room Combo
Primary Bedroom Main Floor
Tray Ceiling(s)
Walk-In Closet(s)
Window Treatments
Private Entrance
Private Mailbox
Private Yard
Sidewalk
Sliding Doors
Feature Descriptions
Appliances: Dishwasher, Disposal, Dryer, Electric Water Heater, Microwave, Range, Refrigerator
Directions: I-75 S toward NaplesUse the right 2 lanes to take the exit toward Big Bend Rd take the ramp onto Big Bend RdTurn right onto Clement Pride BlvdTurn left onto Ashton Field Ave
Exterior: Stucco
Flood Zone Code: X
Flooring: Luxury Vinyl, Tile
Foundation: Slab, Stem Wall
HOA Fee: 76/ Quarterly
HOA Y/N: Yes
Home Warranty Y/N: No
Lot Dimensions: 0.13
Other Equipment: Irrigation Equipment, Private Entrance, Private Yard
Ownership: Fee Simple
Pets Allowed: Yes
Property Attached Y/N: No
Property Sub-Type: Single Family Residence
Sewer: Public Sewer
Showing Instructions: Supra Lock Box
Special Sale Provisions: None
Utilities: Cable Available, Electricity Connected, Sewer Connected, Sprinkler Meter, Water Connected
Water: Public
Water Access Y/N: No
Zoning: PD
Room Sizes
Kitchen: 10x10
Primary Bedroom: 16x12
Great Room: 14x20
Listed By / Shown By
Listed By
Agency Name: EXP REALTY LLC
Agency Contact: 888-883-8509
Shown By
Agency Title: Florida Executive Realty
Agency Phone: 813-908-8500

Estimate Your Payment
Estimated Payment
$ 1,360.04 per month $812.33 Principal & Interest $441.25 Property Tax $106.46 Homeowner's Insurance
11514 Ashton Field Avenue | MLS# TB8525948
This single family home located at 11514 Ashton Field Avenue , Riverview, FL 33579 is currently listed for sale with an asking price of $365,000. This property was built in 2011 and has 3 bedrooms and 2 full baths with 1863 sq. ft. Ashton Field Avenue is located in the SOUTH FORK subdivision. Search SOUTH FORK real estate on www.floridaexecutiverealty.com today.