
BEDS3
BATHS2 full
SQUARE FEET2,174
MLS#GC542298
STATUSActive
PROPERTY TYPEResidential - Single Family
SUBDIVISIONRETREAT
Property Description
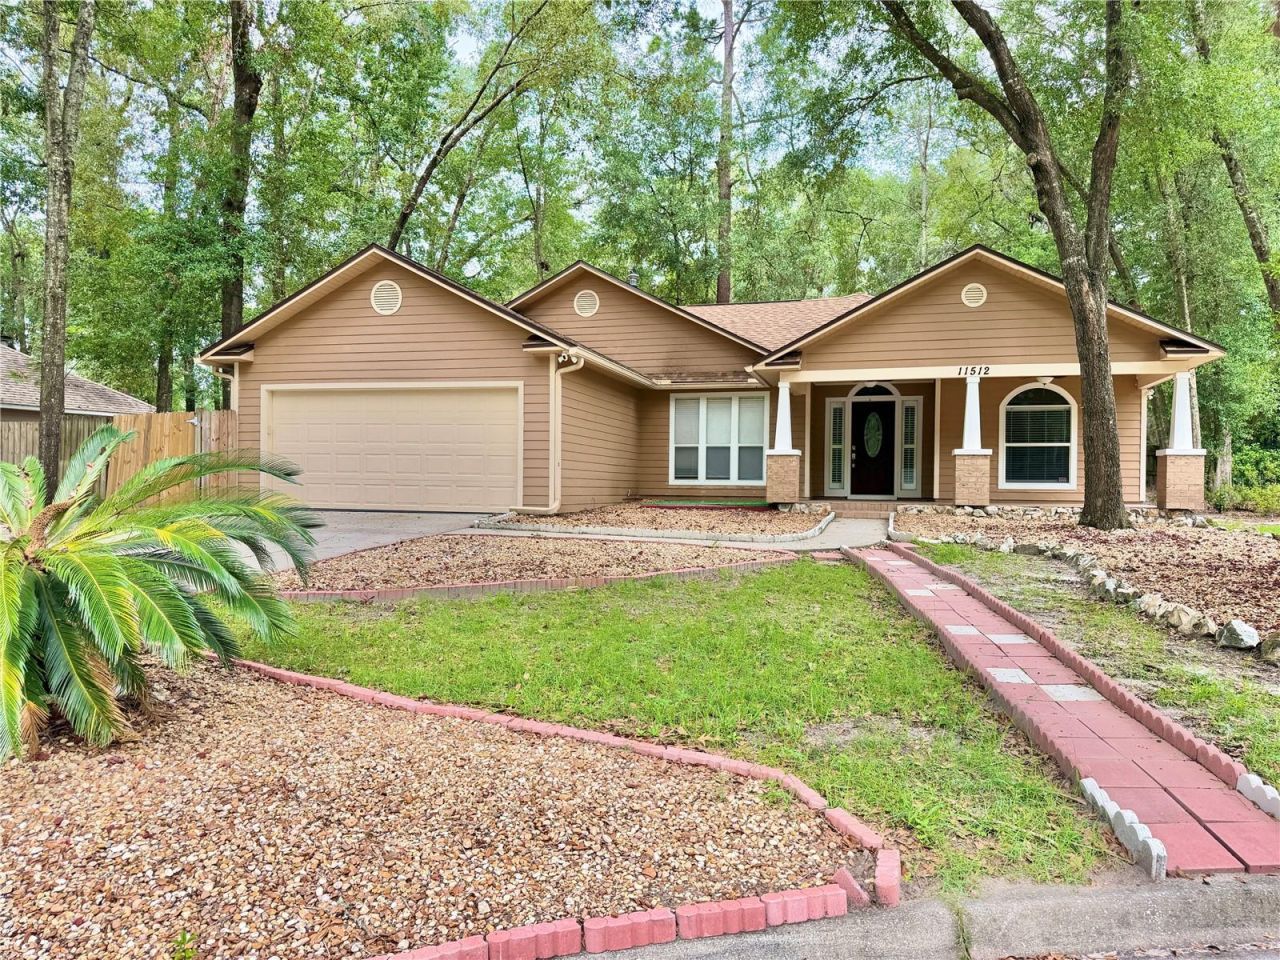
Welcome to this beautifully maintained pool home in the desirable Fletcher's Mill community, just minutes from Tioga Town Center, I-75, shopping, dining, and top-rated schools. Offering over 2,100 square feet of thoughtfully designed living space, this home features 3 bedrooms, 2 bathrooms, plus two versatile flex spaces ideal for a home office, study, hobby room, or playroom.Inside, you'll find an updated kitchen, spacious living and dining areas, and an inviting floor plan designed for both everyday living and entertaining.Step outside and enjoy two distinct outdoor living spaces. The first is a screened lanai overlooking the pool-perfect for relaxing with your morning coffee or enjoying the outdoors year-round. The second is an open pool deck, offering plenty of room for grilling, entertaining guests, or soaking up the Florida sunshine beside your private in-ground pool.With its flexible layout, generous living space, desirable Northwest Gainesville location, and exceptional indoor-outdoor lifestyle, this home is ready to welcome its next owner. Don't miss your opportunity to make it yours!
Property Features
Property Type: Residential - Single Family
Cooling: Central Air
Garage: 2 car attached
Heating: Central, Electric
Lot Size: 0.20 Acres
Roof Type: Shingle
Stories: 1.0
Taxes: $5,284
Year Built: 1996
Amenities
High Ceilings
Living Room/Dining Room Combo
Open Floorplan
Primary Bedroom Main Floor
Solid Surface Counters
Split Bedroom
Walk-In Closet(s)
Window Treatments
French Doors
Sidewalk
Feature Descriptions
Appliances: Built-In Oven
Days on Site: 1
Directions: From I-75, take Exit 387 (Newberry Road) and head west. Turn right onto NW 115th Street into Fletcher's Mill, then turn left onto NW 13th Lane. The property will be on your right.
Exterior: HardiPlank Type
Fireplace: Electric
Fireplace Y/N: Yes
Flood Zone Code: X
Flooring: Carpet, Wood
Foundation: Slab
Home Warranty Y/N: No
Listing Terms: Cash, Conventional, FHA, VA Loan
Lot Dimensions: 0.2
Ownership: Fee Simple
Pool: In Ground
Property Attached Y/N: No
Property Sub-Type: Single Family Residence
Sewer: Public Sewer
Showing Instructions: Lockbox
Special Sale Provisions: None
Swimming Pool: Yes
Utilities: Public
Water: Public
Water Access Y/N: No
Zoning: PD
Listed By / Shown By
Listed By
Agency Name: PEPINE REALTY
Agency Contact: 352-226-8474
Shown By
Agency Title: Florida Executive Realty
Agency Phone: 813-908-8500

Estimate Your Payment
Estimated Payment
$ 1,497.32 per month $934.52 Principal & Interest $440.33 Property Tax $122.47 Homeowner's Insurance
11512 NW 13th Lane | MLS# GC542298
This single family home located at 11512 NW 13th Lane , Gainesville, FL 32606 is currently listed for sale with an asking price of $419,900. This property was built in 1996 and has 3 bedrooms and 2 full baths with 2174 sq. ft. NW 13th Lane is located in the RETREAT subdivision. Search RETREAT real estate on www.floridaexecutiverealty.com today.